Chimney gone. Room for more.
Chimney
removal. A clear plan.
More space indoors. A roof that fits together again. From a fireplace to the complete chimney, we start with a clear plan for your home.
Structure comes firstUnderstand what goes and what stays.
Agree the finishFrom roof closure to interior repairs.
Start with your photographsShow us the property as it is.
Your home. Your options.
What would you
like removed?
Above the roof, inside or completely. The right scope starts with what you want to change and what needs to stay.
 01
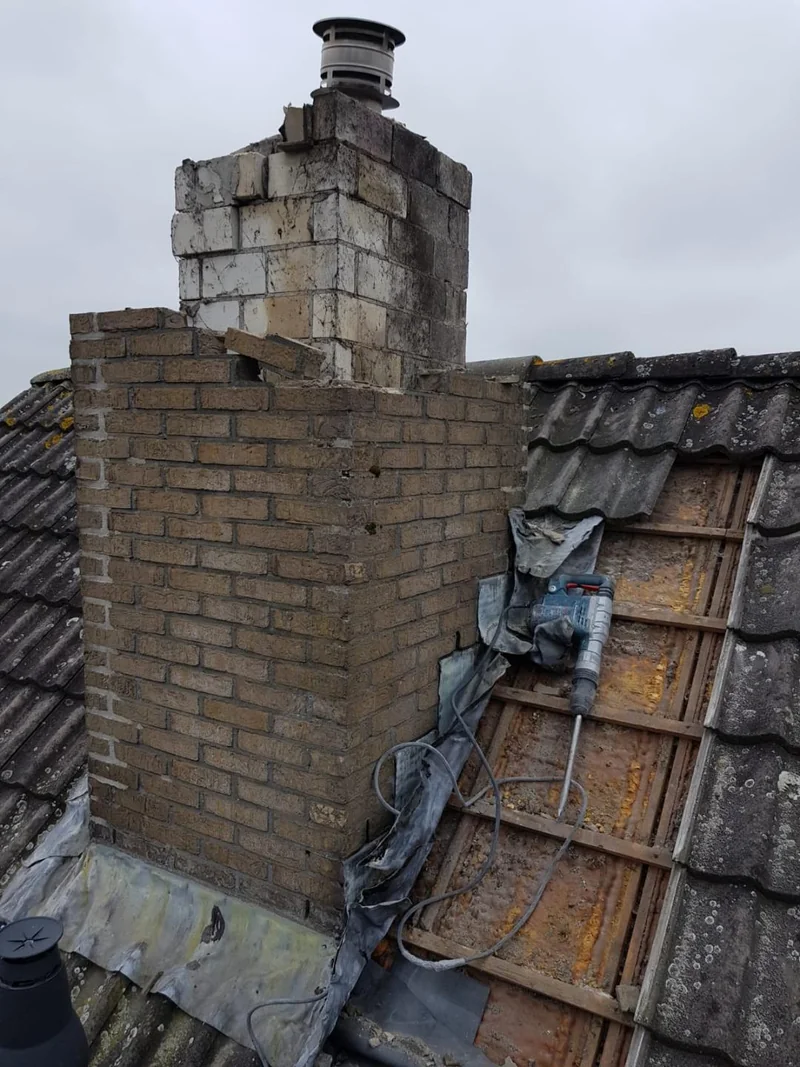
Above the roof
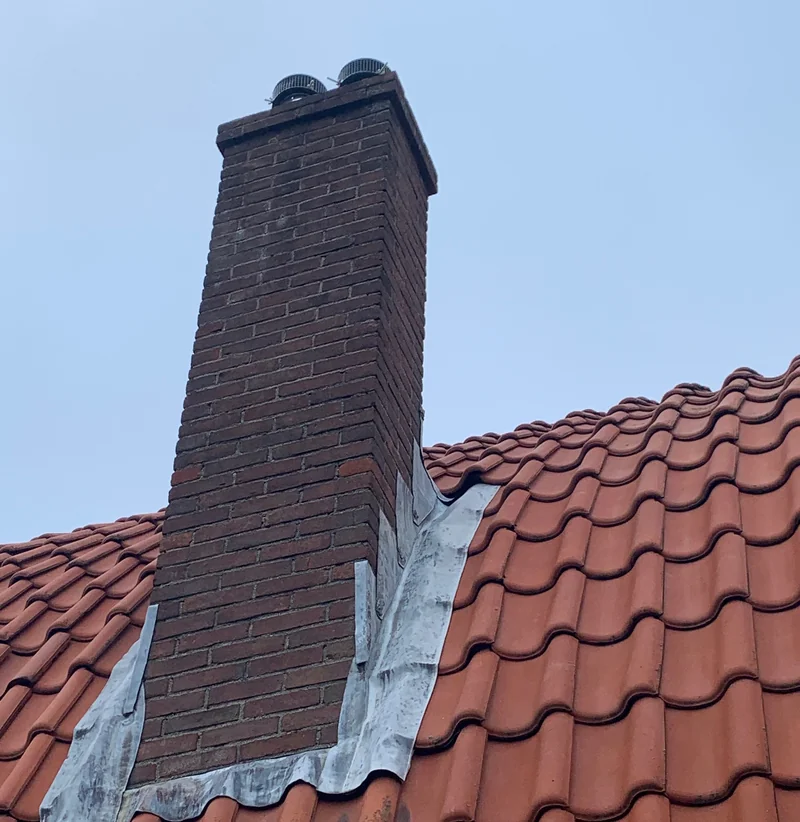
Remove the external stack and close the opening to suit the existing roof.
Roof access · closure · junctionsView service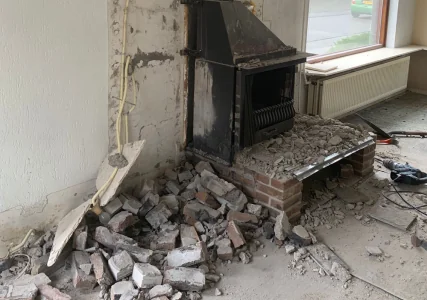 02
Inside the home
Reclaim space occupied by a fireplace or flue, with care for the sections retained above.
Fireplace · flue · interior finishView service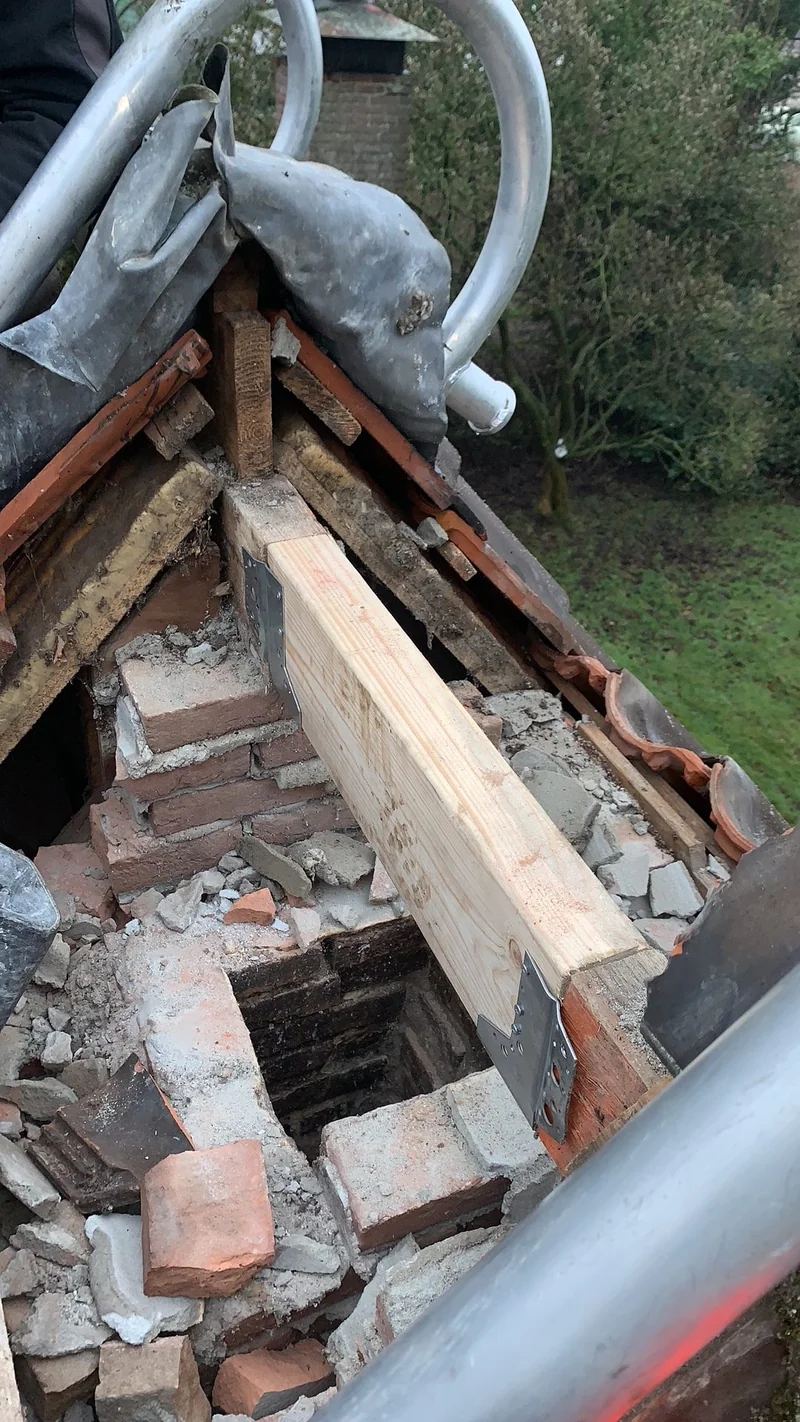 03
Complete removal
Consider the stack, flue and fireplace together, with a coordinated approach indoors and out.
All floors · roof · finishesView serviceAlso fireplaces, soot, asbestos surveys and repairs.
All 11 servicesPreparation matters
Well prepared.
All the way to the roof.
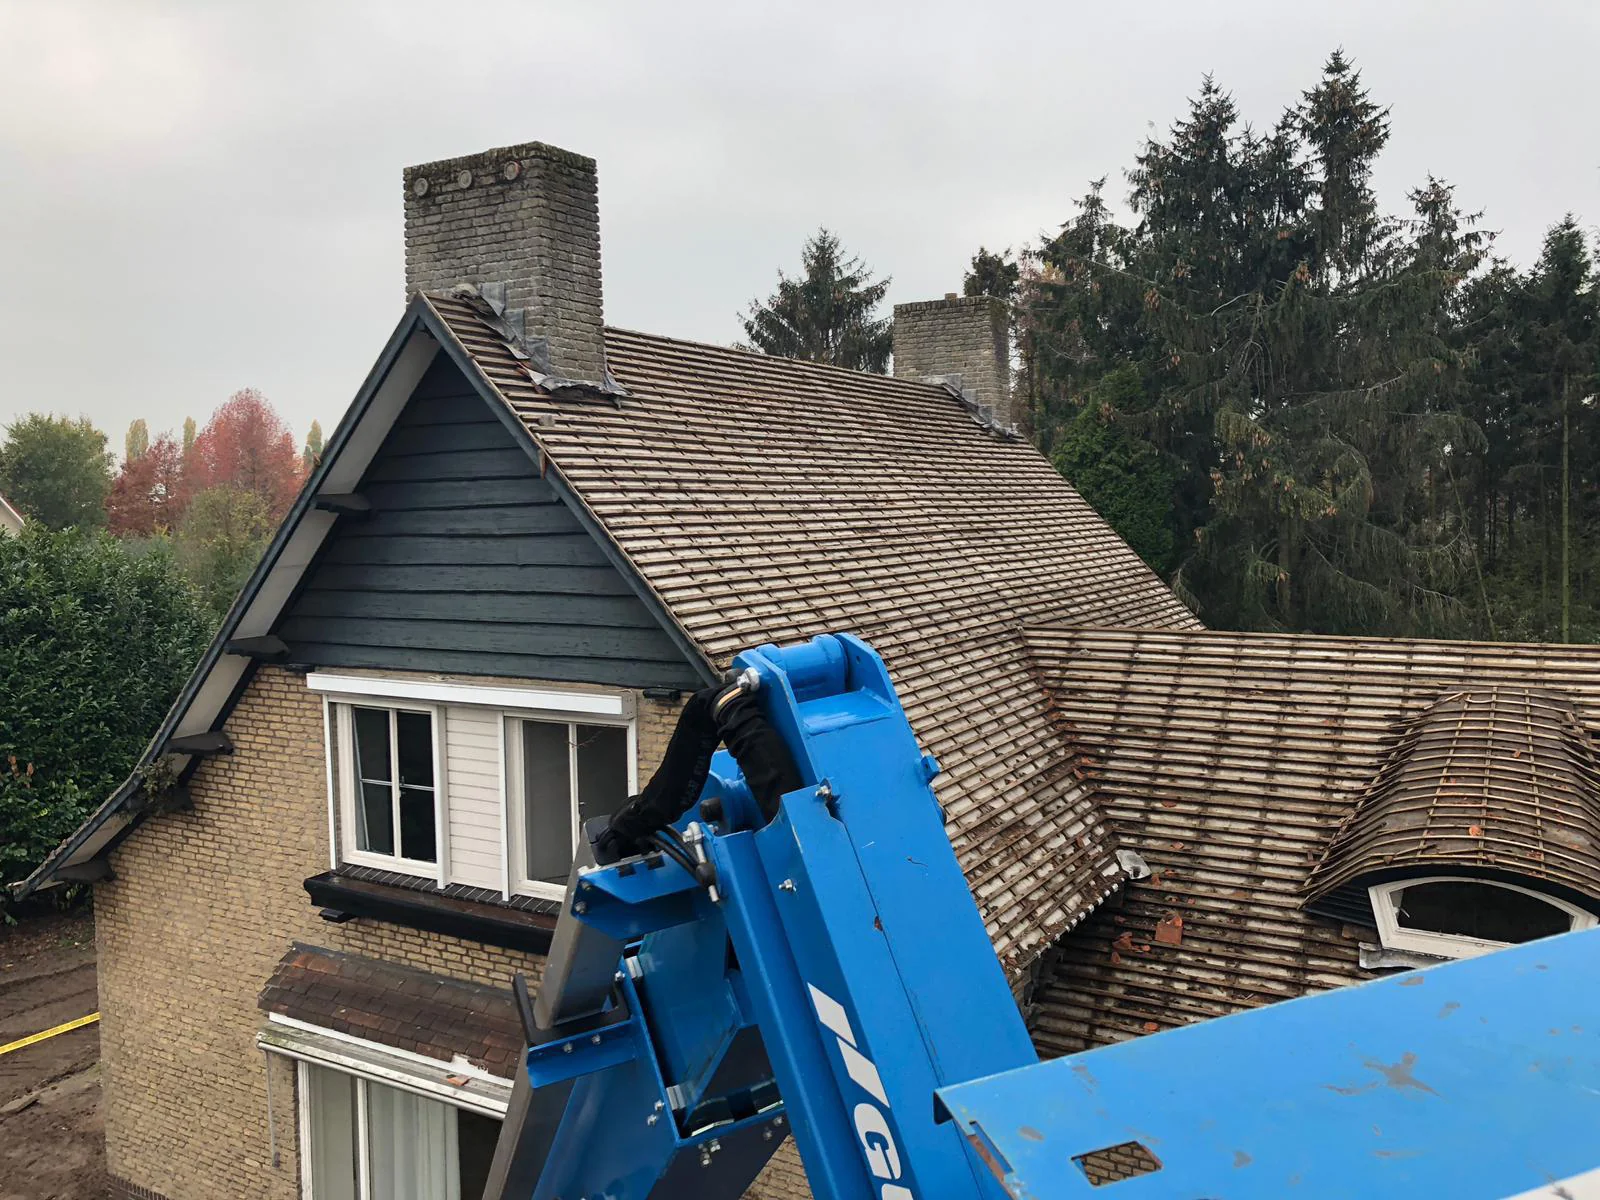
Good preparation includes access. We discuss the roof height, passageways and available space, so access to your chimney is part of the plan from the start.
Show us your property View larger
Including load-bearing chimneys
More room.
Care for what
stays in place.
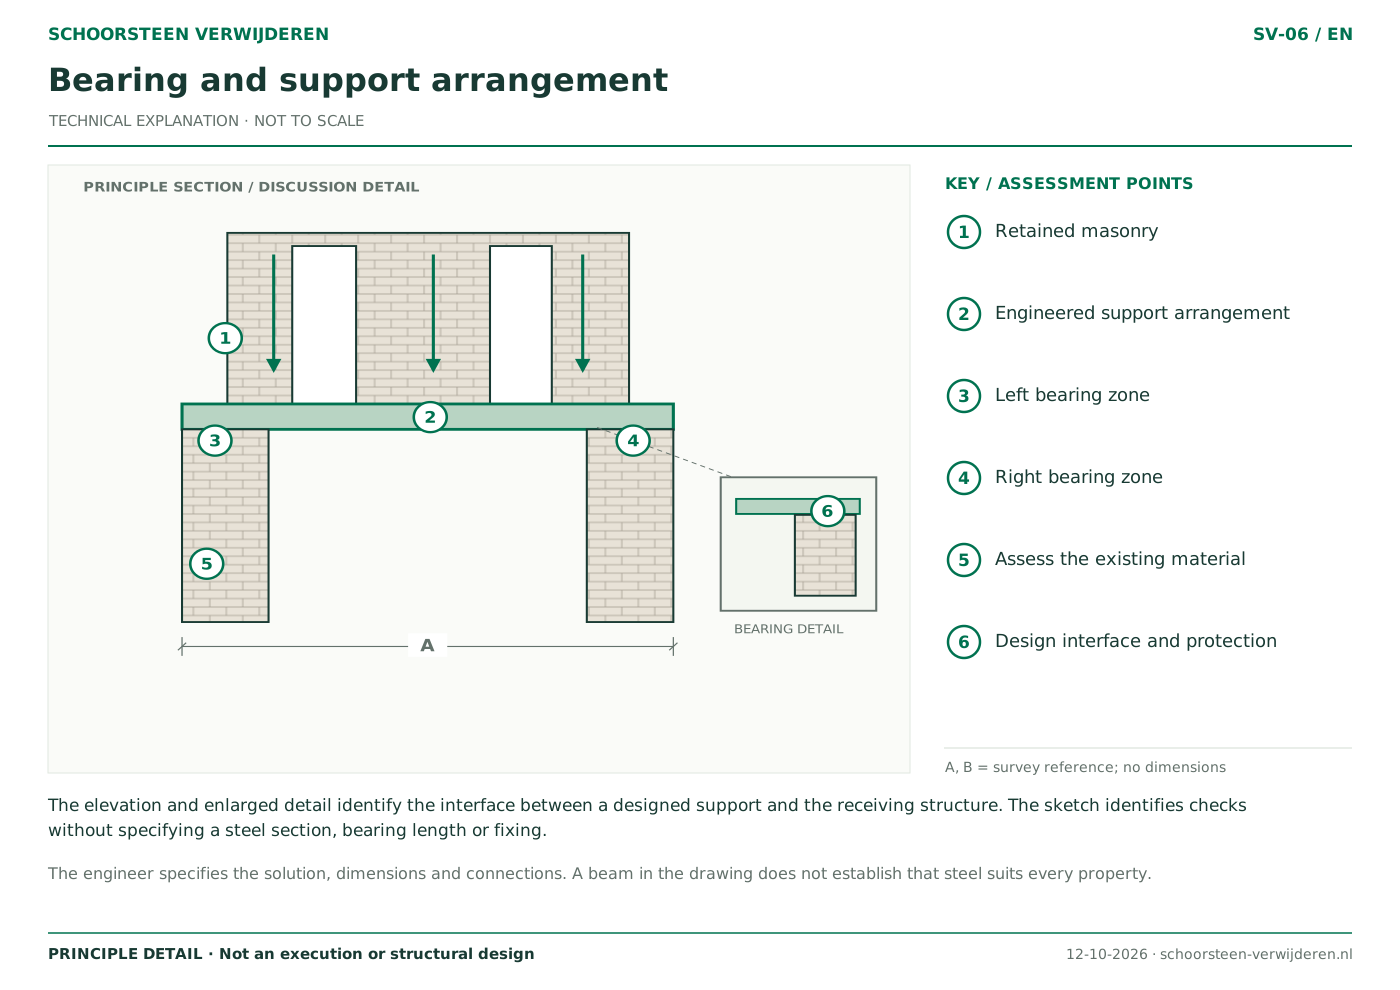
A chimney can be connected to floors, walls or masonry above it. Removing load-bearing sections therefore starts with a structural assessment.
We discuss the preparation, calculations, any necessary support and the final finish.
Load-bearing chimney removal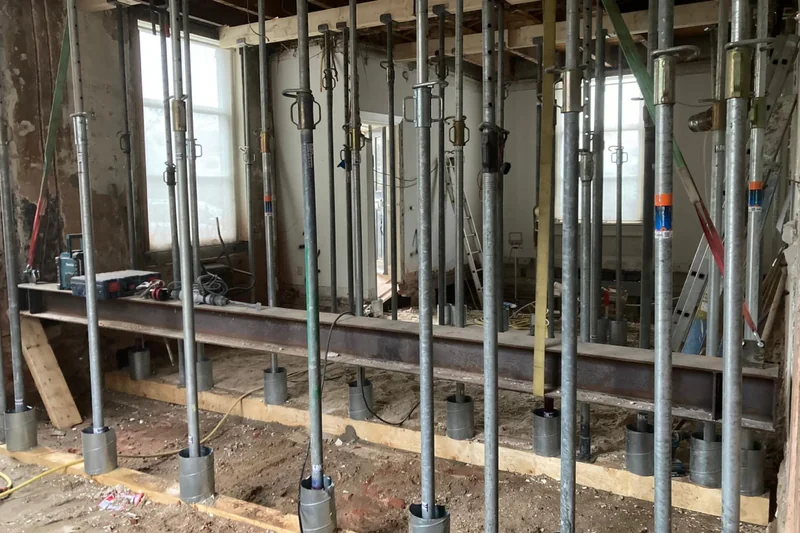
Understand the cost
Your property shapes
the work. And the price.
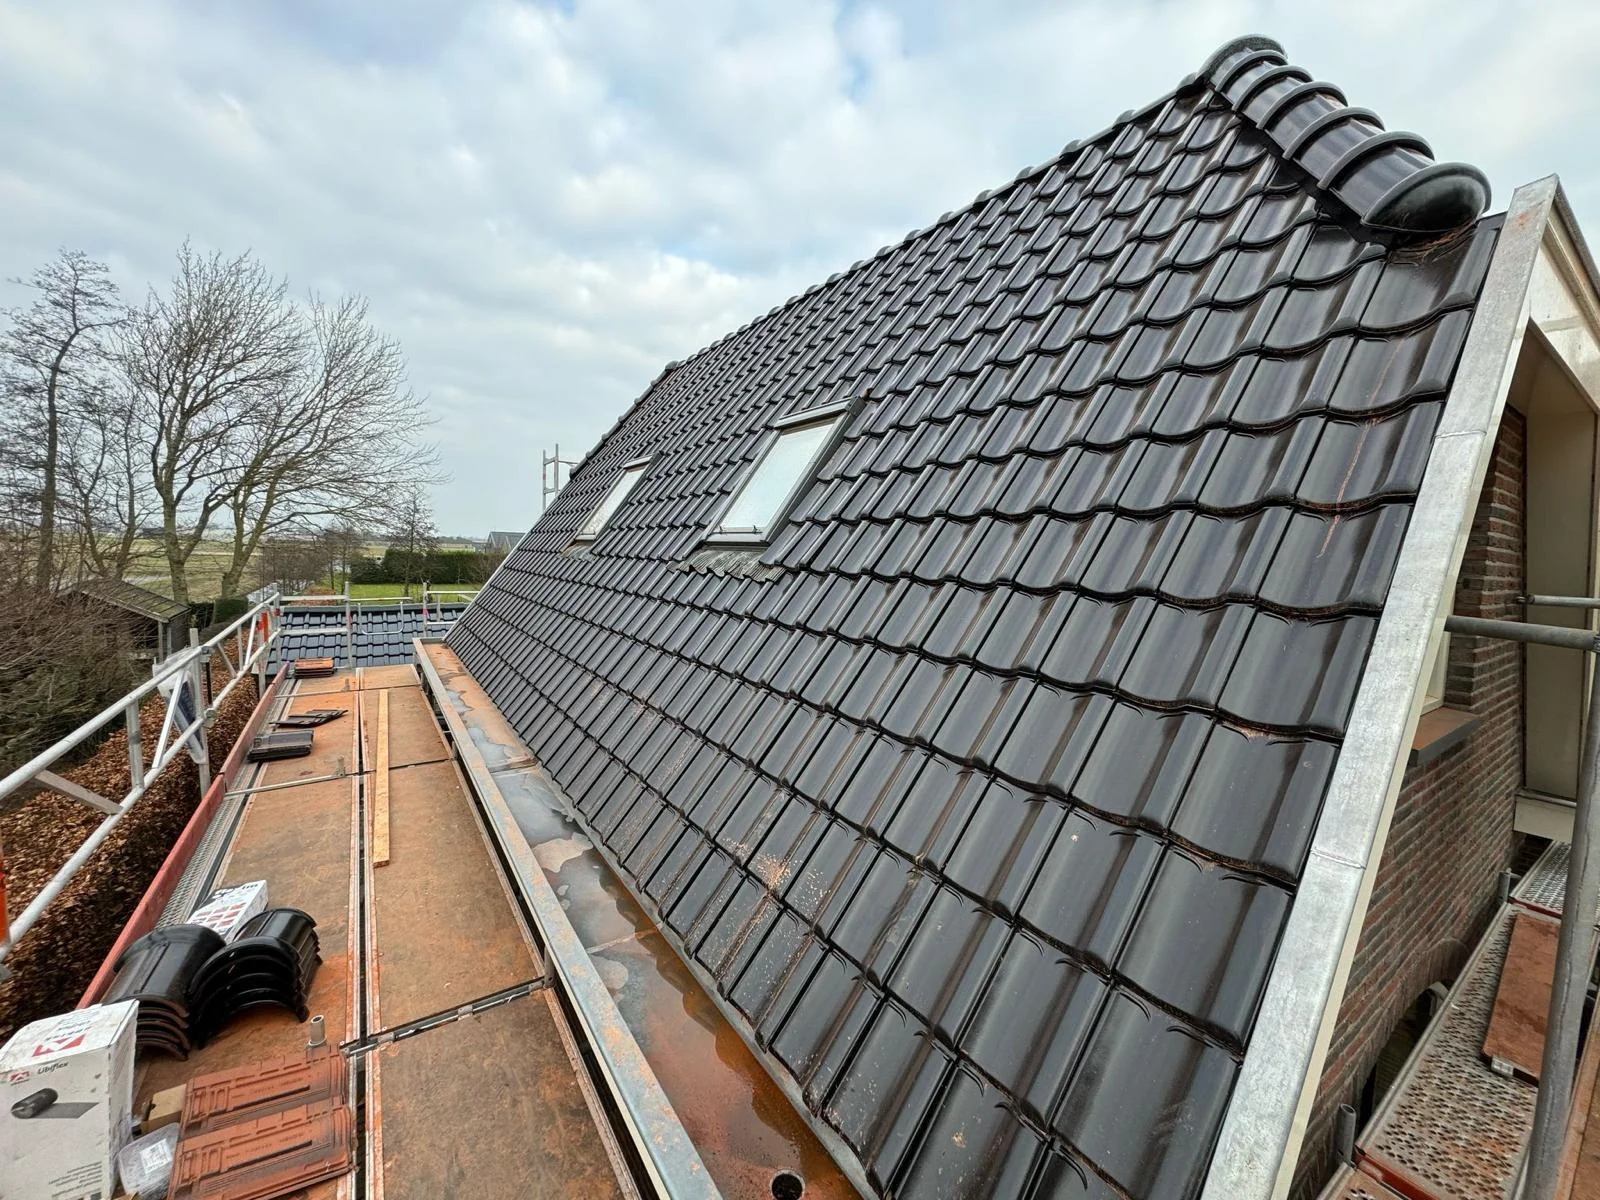
Compare the complete scope: what will go, how it will be reached and what will be repaired. A useful quotation makes those elements clear.
Understand the priceAsk for the total including VAT, what is included and how additional work is agreed.
The details that shape your quote
- Scope & structure
External, internal or complete removal, including what remains.
- Access
Roof height, scaffolding or access equipment and space around the house.
- Repairs & finishes
Roof closure and the agreed finish for floors, walls and ceilings.
- Surveys & waste
Required assessments, rubble removal and any specialist work.
A closer look
Up on the roof.
Behind the scenes.
From reaching the work area to the opening inside the house, explore the details involved.
View all photographs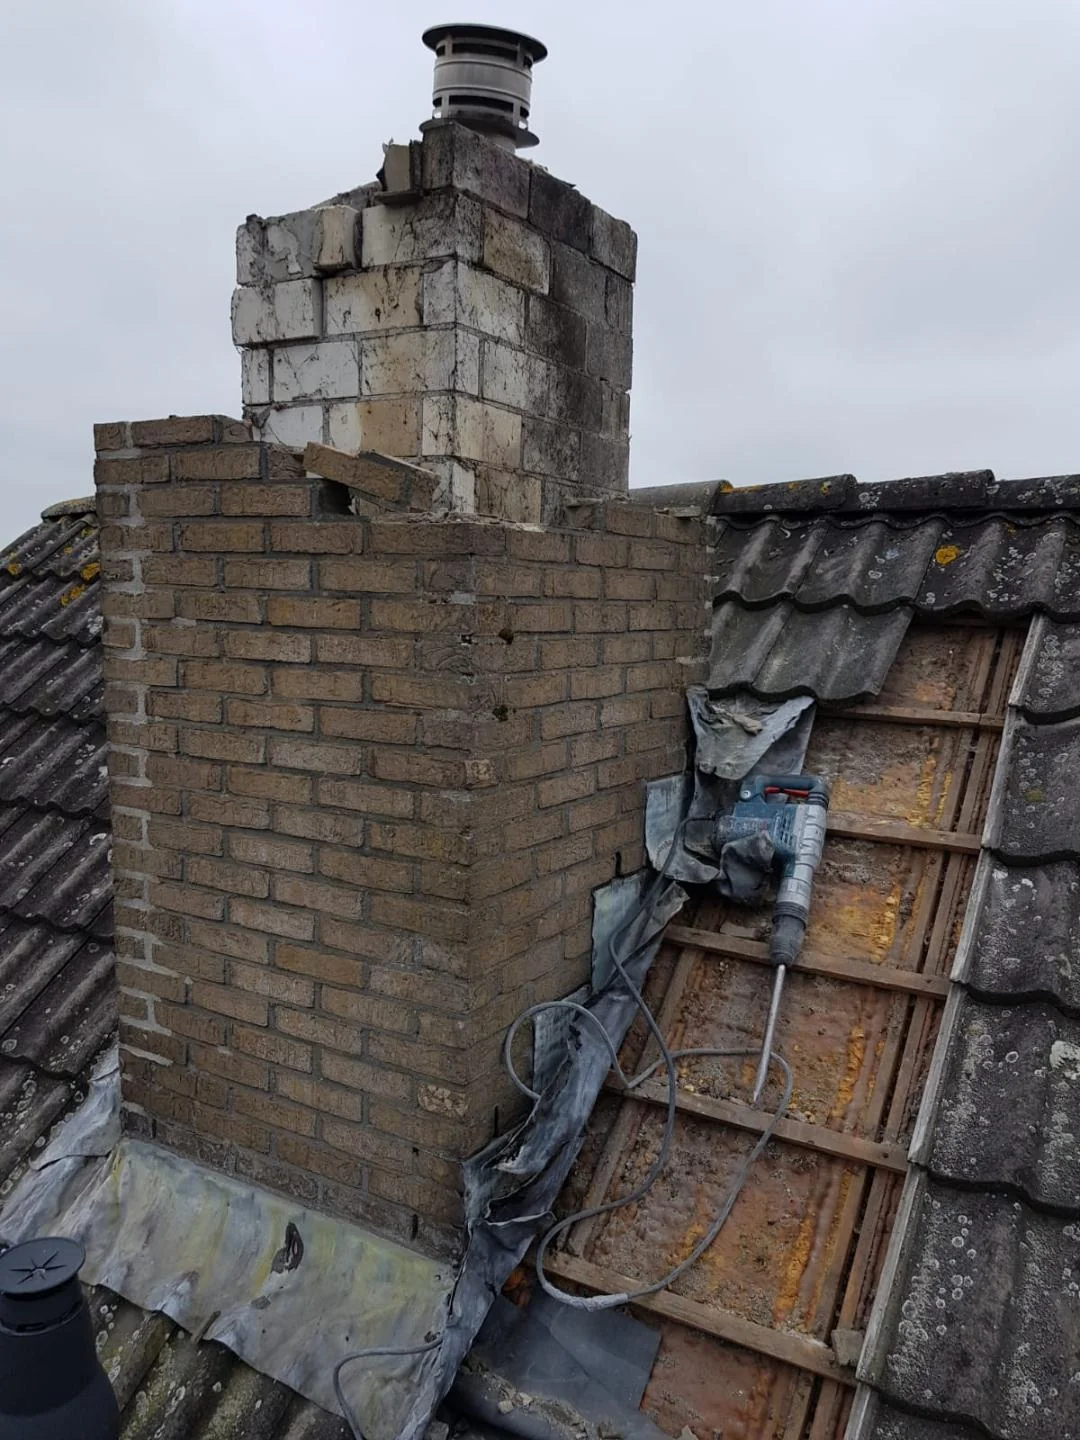
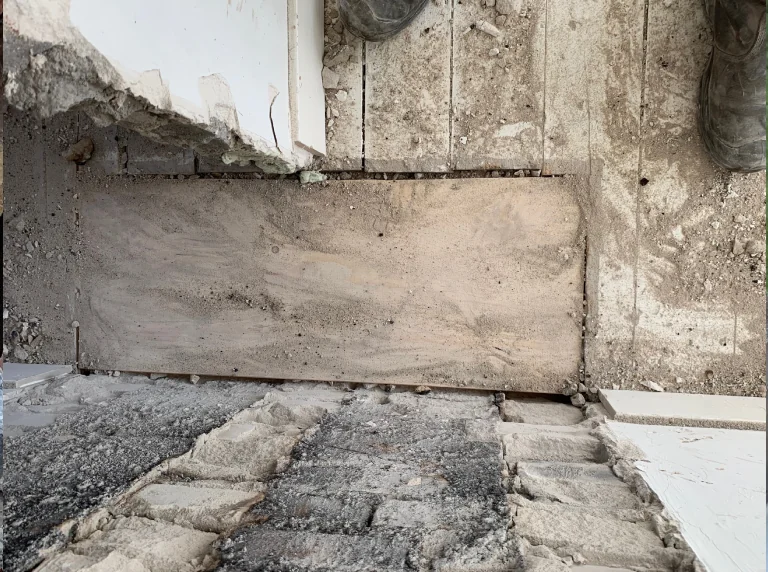
From enquiry to handover
A clear process.
From the first photograph.
First understand the property and your plans. Then agree the work and the finished result.
- 01
Share your plans
Describe what you want removed. Include the postcode and photographs.
- 02
Understand the property
Discuss structure, materials and access. An inspection or survey may be needed.
- 03
Agree the scope
Agree the price, preparation and finish before work begins.
- 04
Review the result
Review the work and the agreed finish together.
Make your enquiry clear
Show us your space.
A few photos help.
You do not need all the answers yet. A description and a few photographs help us ask the right questions.
Which photographs help?The chimney and roofAn overview from the ground or another existing safe position.
The rooms insideThe fireplace or flue on the floors involved.
Access to the propertyThe front or side, passageways and space around the building.
Take photographs from a safe position. There is no need to climb onto the roof for an enquiry.
Useful before you start
Answers to the
questions that matter.
Permit or demolition notification?
What needs checking for your property and proposed work?
02Shared decisionsA chimney shared with neighbours
Discuss ownership, consent and the sections that will remain.
03The finished resultWhat does “finished” mean in your quote?
Clarify how the roof, floors, walls and ceilings will be left.
Another question?
A well-prepared
start begins here.
Every home is different. Discuss your situation if you are unsure about structure, finishes or preparation.
Can just the part above the roof be removed?
That may be possible. The assessment also considers the remaining flue, support, connected appliances and how the roof will be closed.
Can you remove a load-bearing chimney?
Load-bearing removal can be included in your enquiry. First establish which parts provide support and what will remain. The work is coordinated with the structural assessment, any calculations and the necessary measures.
Do I need permission or a permit?
It depends on the work and the property. A permit, demolition notification and a co-owner’s consent are separate matters. Check the Omgevingsloket and discuss listed status, structural alterations and shared ownership before work starts.
What helps you prepare a suitable quote?
Include the postcode and town, the sections to be removed, the floors involved and the finish you want. Photographs of the outside, inside and access help. An inspection or further assessment may be needed before a final price is agreed.
Are the roof, floors and ceilings repaired too?
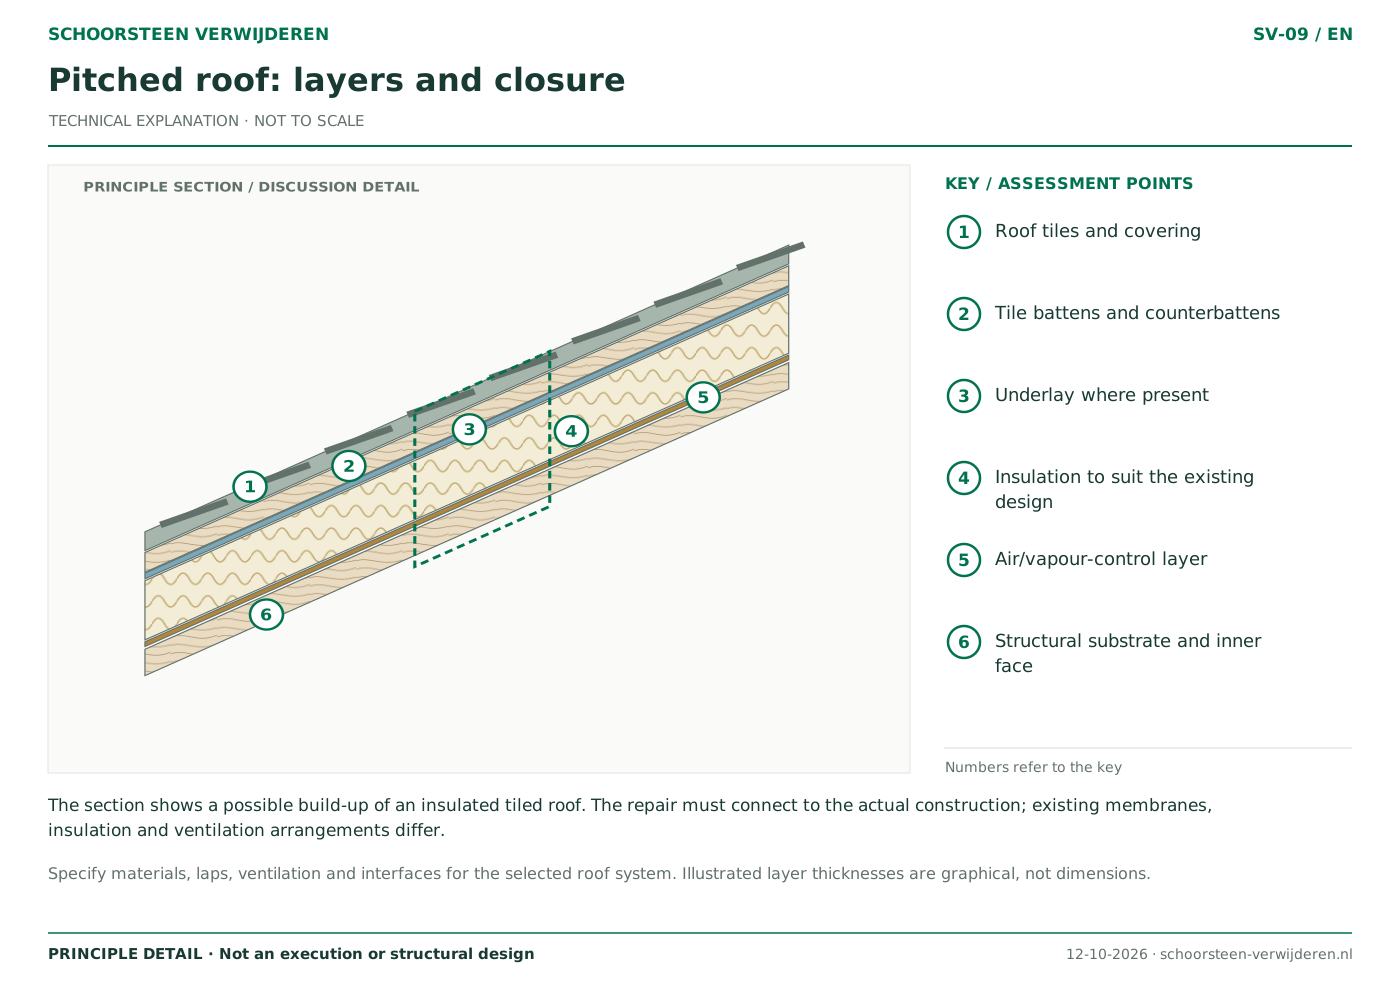
Repairs and finishes are agreed for each part of the work. The quote should set out how the roof is closed and whether interior work covers the opening, the substrate or a more complete finish.
What if the flue is still in use?
Tell us which appliances are connected and whether the flue is shared. The effect on the connected installation and flue system must be assessed before removal is agreed.
Where is your property?Share the postcode and town. We will discuss whether the location fits our service area and schedule.
Understand your chimney
The details, clearly explained.
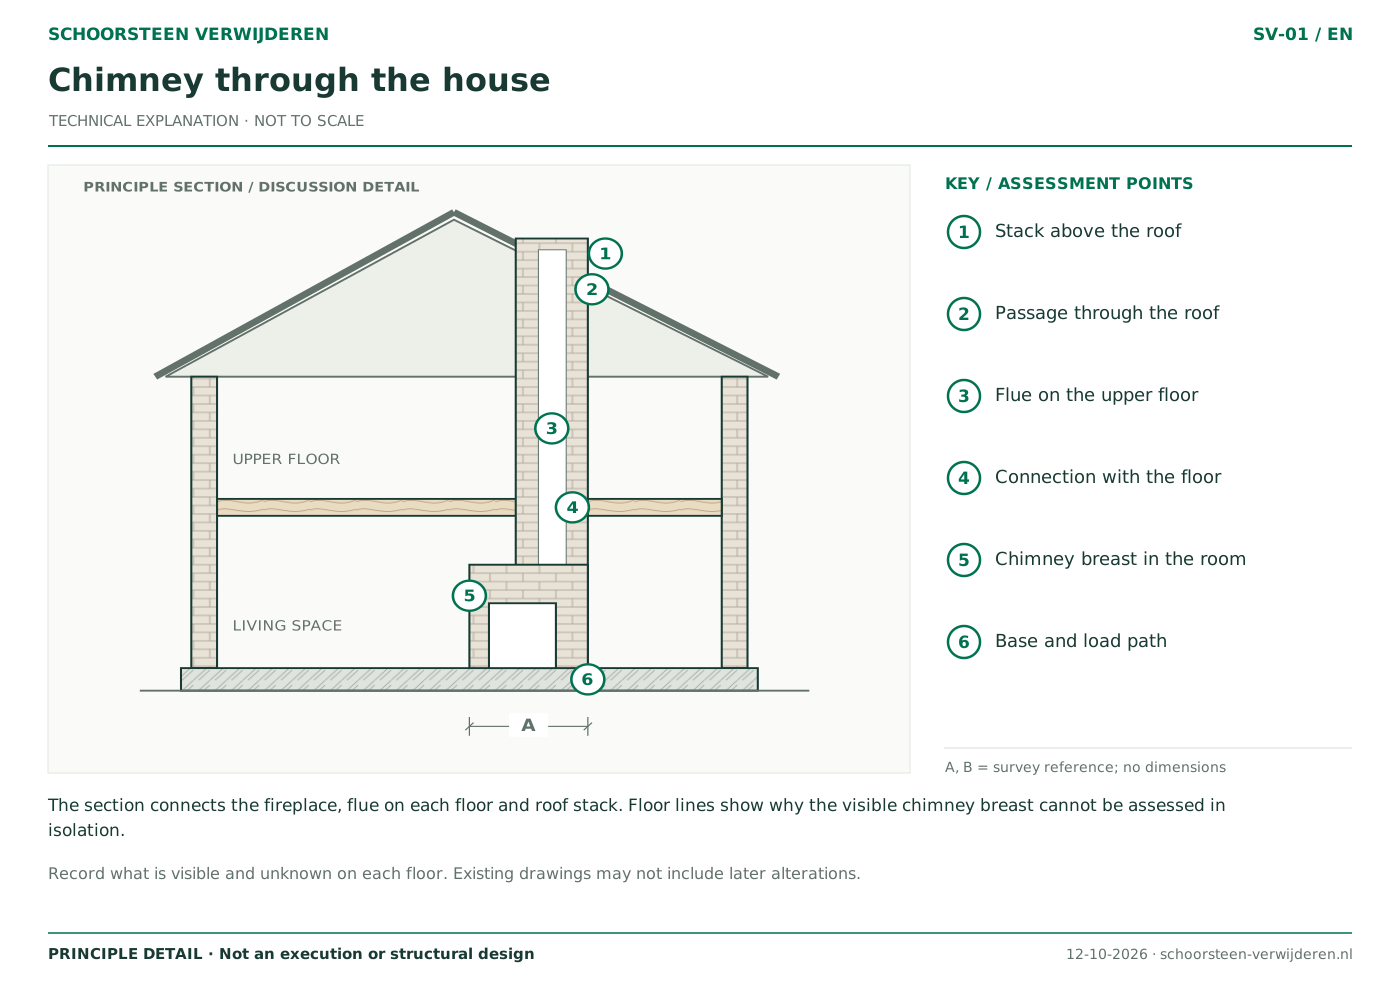
20 technical principle drawings explain the structure, roof repairs and interior finishes.