In brief
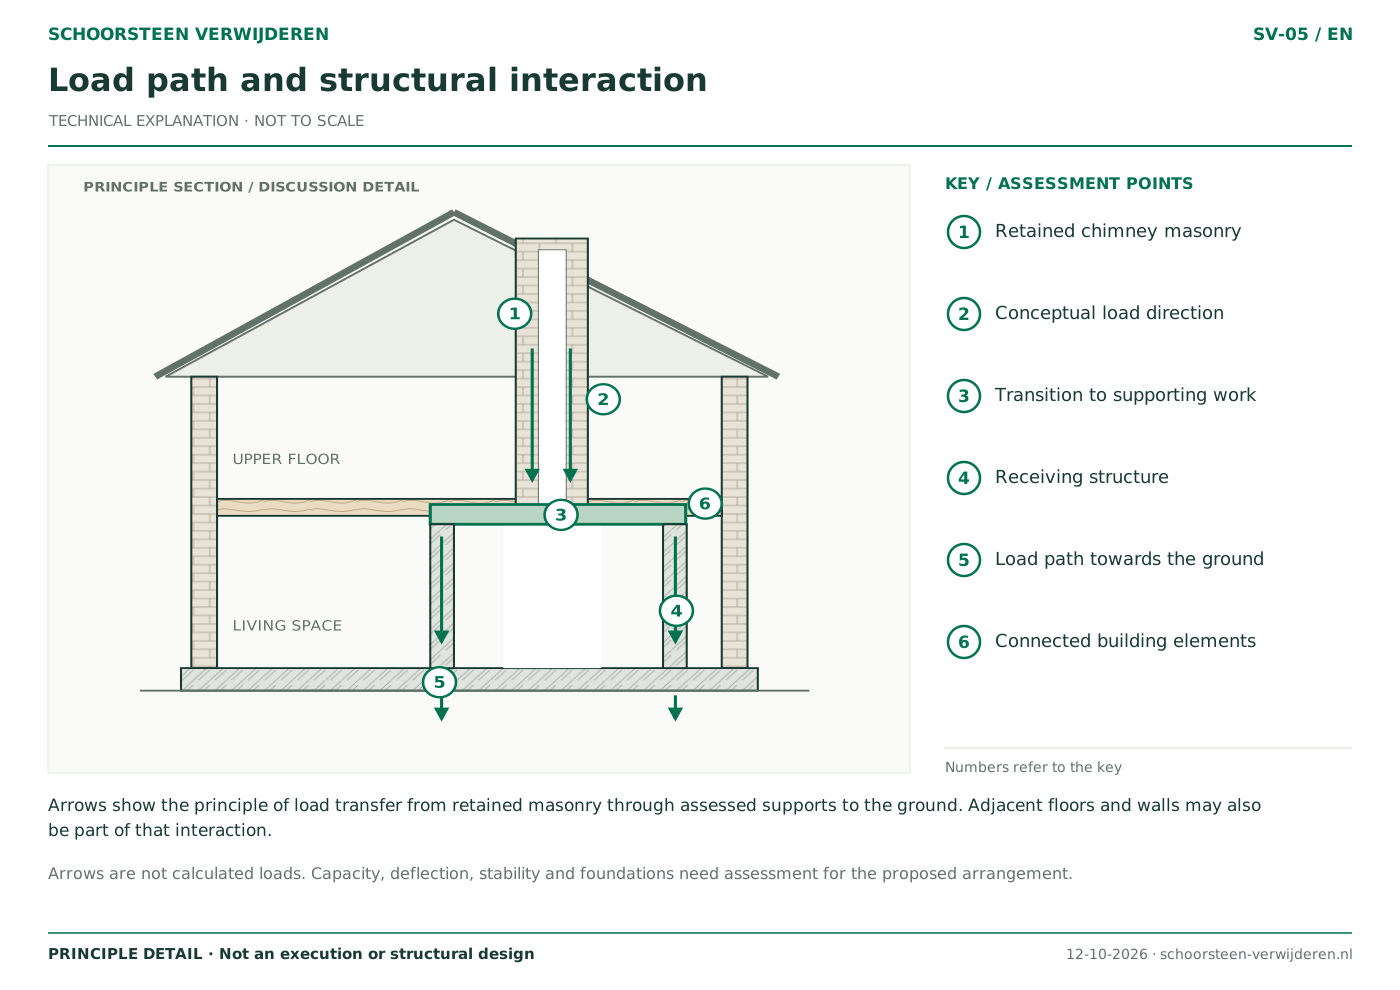
A load-bearing chimney needs a plan based on its actual structural role and retained sections. Both temporary conditions and permanent support form part of that design.
What makes this work different?
The lower masonry may carry chimney sections on higher floors. A chimney may also interact with a floor, wall or roof structure. Even a fireplace surround that appears decorative should not be detached without assessment.
Width, age or a photograph alone cannot establish whether it is load-bearing. Tell us about previous alterations and send any drawings you have. Where information is missing, the structural engineer determines what investigation is needed.
Plan for the structure that will remain
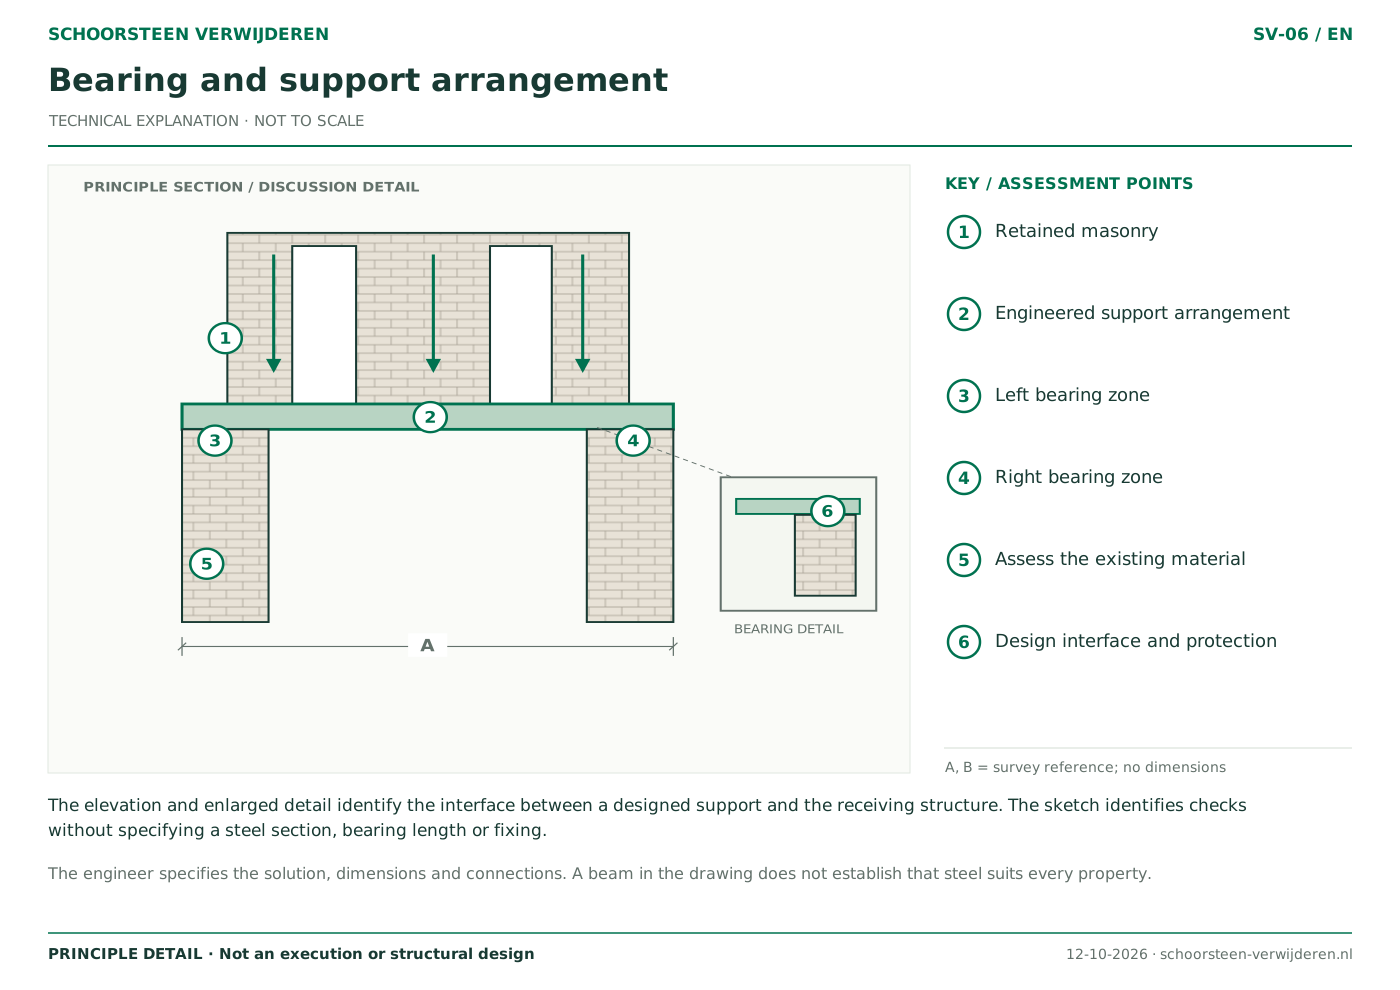
Identify what you want removed and retained on each floor. The engineer assesses how loads are transferred and prepares any necessary calculations, drawings and support details. A beam may be suitable, but it is not always required and has no universal size.
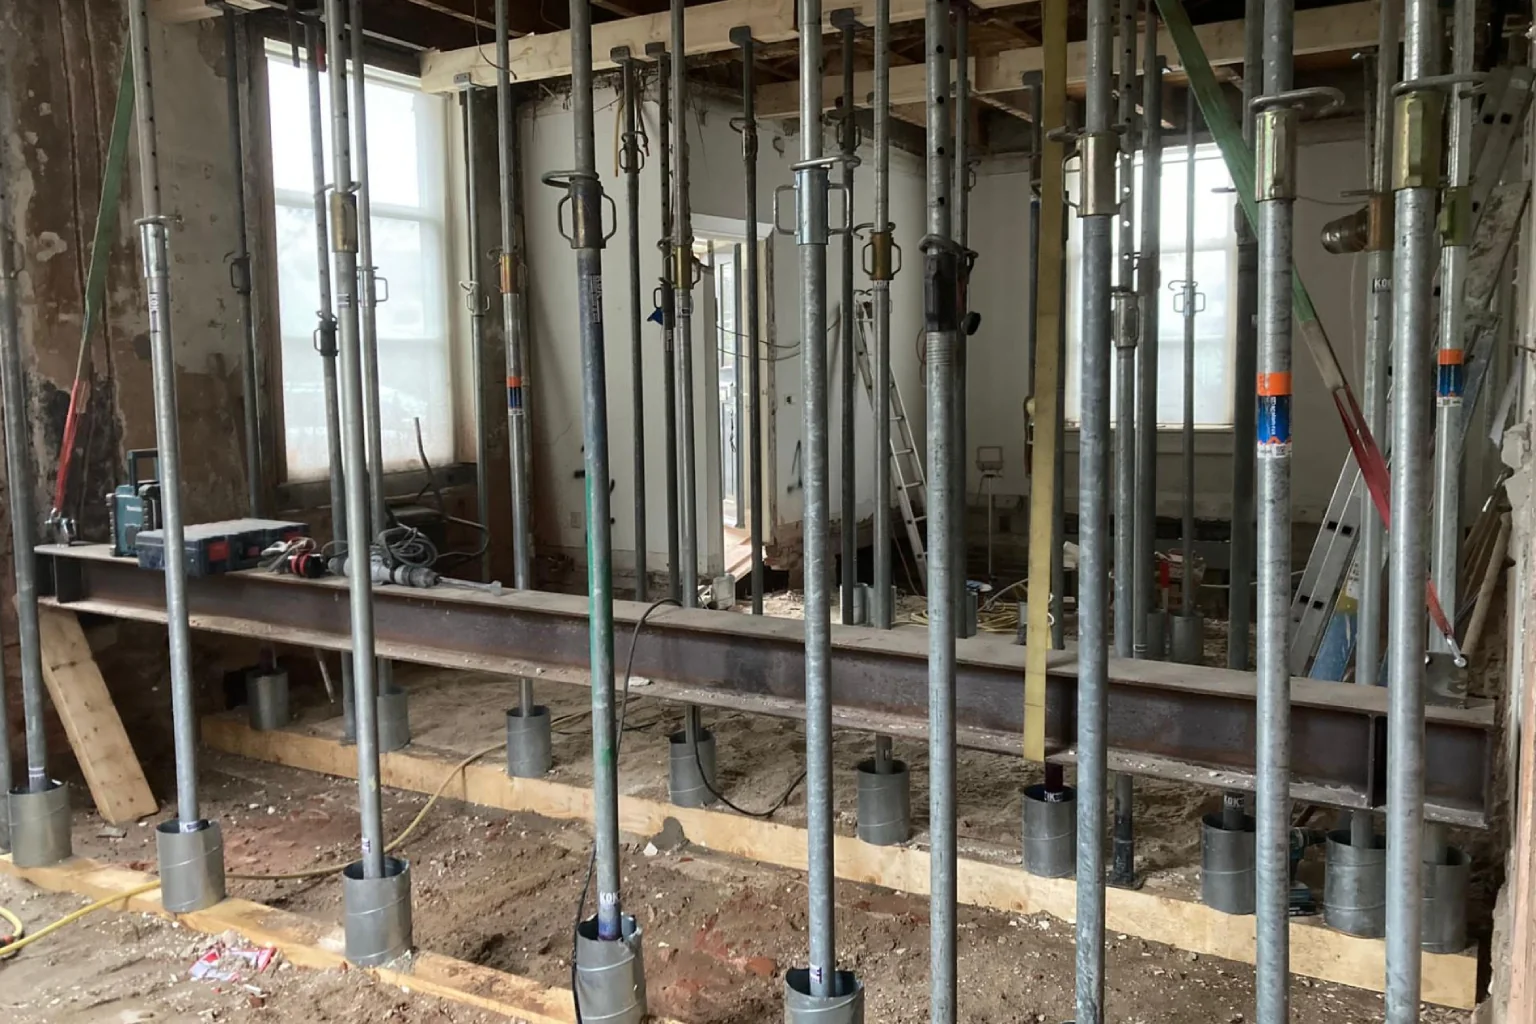
The temporary condition during removal also needs assessment. Agree who prepares the design, who installs the supports and who checks that the actual building matches the assumptions. These responsibilities need to be clear before work starts.
Permits, neighbours and the owners’ association
An alteration to the load-bearing structure requires assessment of the Dutch technical building permit requirements; the exemption for non-structural alterations cannot simply be assumed. Also check the local environmental plan, any heritage rules and demolition notification requirements. A demolition notification and an environmental permit are separate procedures.
If the chimney affects a party boundary or communal part of a building, establish ownership, use and the required consent. A structural calculation does not replace the consent of the owners involved or the VvE.
Removal and the agreed finish
The scope identifies the sections to be removed, the structural provisions and the finish. This may involve floor openings, a ceiling around a beam, adjacent walls and a roof opening. Applicable fire resistance requirements must be included in the design and execution.
Unexpected or concealed construction must be assessed before the affected work continues. Agree how changes are designed, how they affect the price and who approves them.
Information for your quotation
Send your postcode and town, overview photographs of the rooms involved and a floor-by-floor description. Include drawings, any existing calculation and relevant VvE agreements. Take photographs from a safe position; do not open up building elements yourself.
The price depends on investigations, calculations, temporary and permanent supports, the number of floors, access, disposal and repairs. These items should be identified separately. There is no reliable universal maximum price for this work.
Frequently asked questions
Can you remove a load-bearing chimney?
This can be considered once the property has been assessed and a workable design, necessary supports and permissions are in place. The quotation defines which removal work and specialist preparations are included.
Can the ground-floor chimney breast go while the upper chimney stays?
The support of the retained sections must be assessed. Removing the lower section without that assessment is not a safe starting point. Discuss both partial and complete removal.
Is a steel beam always needed?
No. The solution depends on the existing structure and proposed alteration. Dimensions and bearing details must be designed for your property rather than copied from another project.
Can you give a final price from a photograph?
Photographs help with an initial assessment. For load-bearing elements, an inspection, investigation and structural design may be needed before the final scope and price can be agreed.
Read more
- What information does a structural engineer need?
- Removing a chimney breast while retaining the upper chimney
- Temporary support: what to agree before chimney removal
- Support beams and ceilings: agree the finished appearance early