06 4012 5121
EN NL

Useful information

Roof closure and build-up - chimney drawings

Closing the opening is only one part of a roof repair. These details distinguish the covering, substrate, insulation, moisture control and connections to existing layers.

These are principle drawings, not drawings of your property. Dimensions, support arrangements and execution details require a site assessment and, where needed, a structural design.

SV-09 · Principle detail

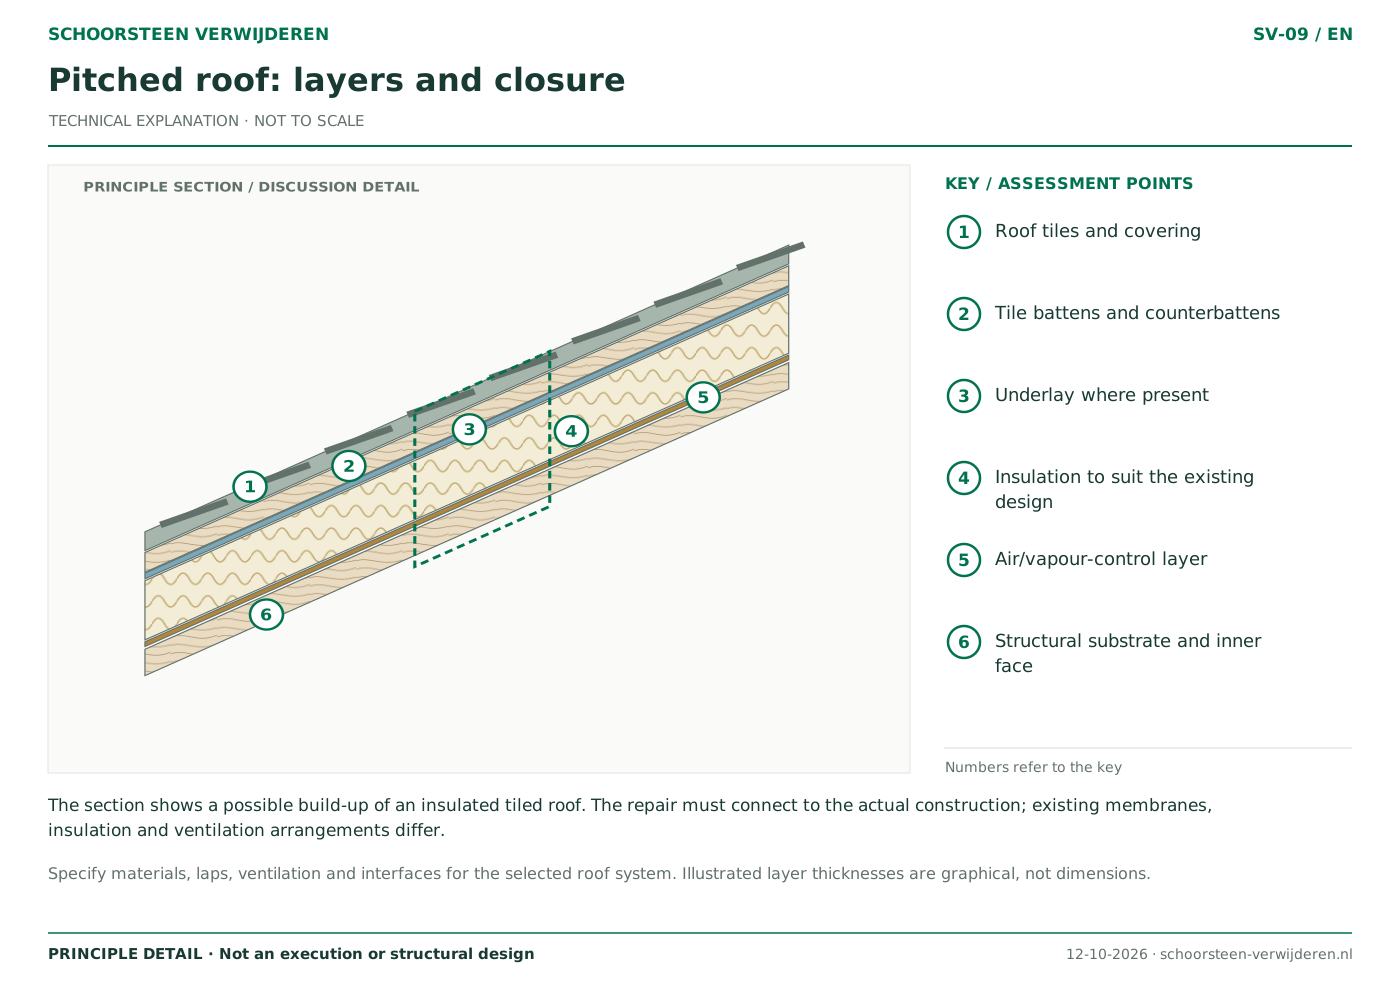
Pitched roof: layers and closure

The section shows a possible build-up of an insulated tiled roof. The repair must connect to the actual construction; existing membranes, insulation and ventilation arrangements differ.
Pitched roof: layers and closure
Open the drawing to zoom into the vector detail.

How to read this drawing

  1. Roof tiles and covering
  2. Tile battens and counterbattens
  3. Underlay where present
  4. Insulation to suit the existing design
  5. Air/vapour-control layer
  6. Structural substrate and inner face

What needs assessment?

Specify materials, laps, ventilation and interfaces for the selected roof system. Illustrated layer thicknesses are graphical, not dimensions.
SV-10 · Principle detail

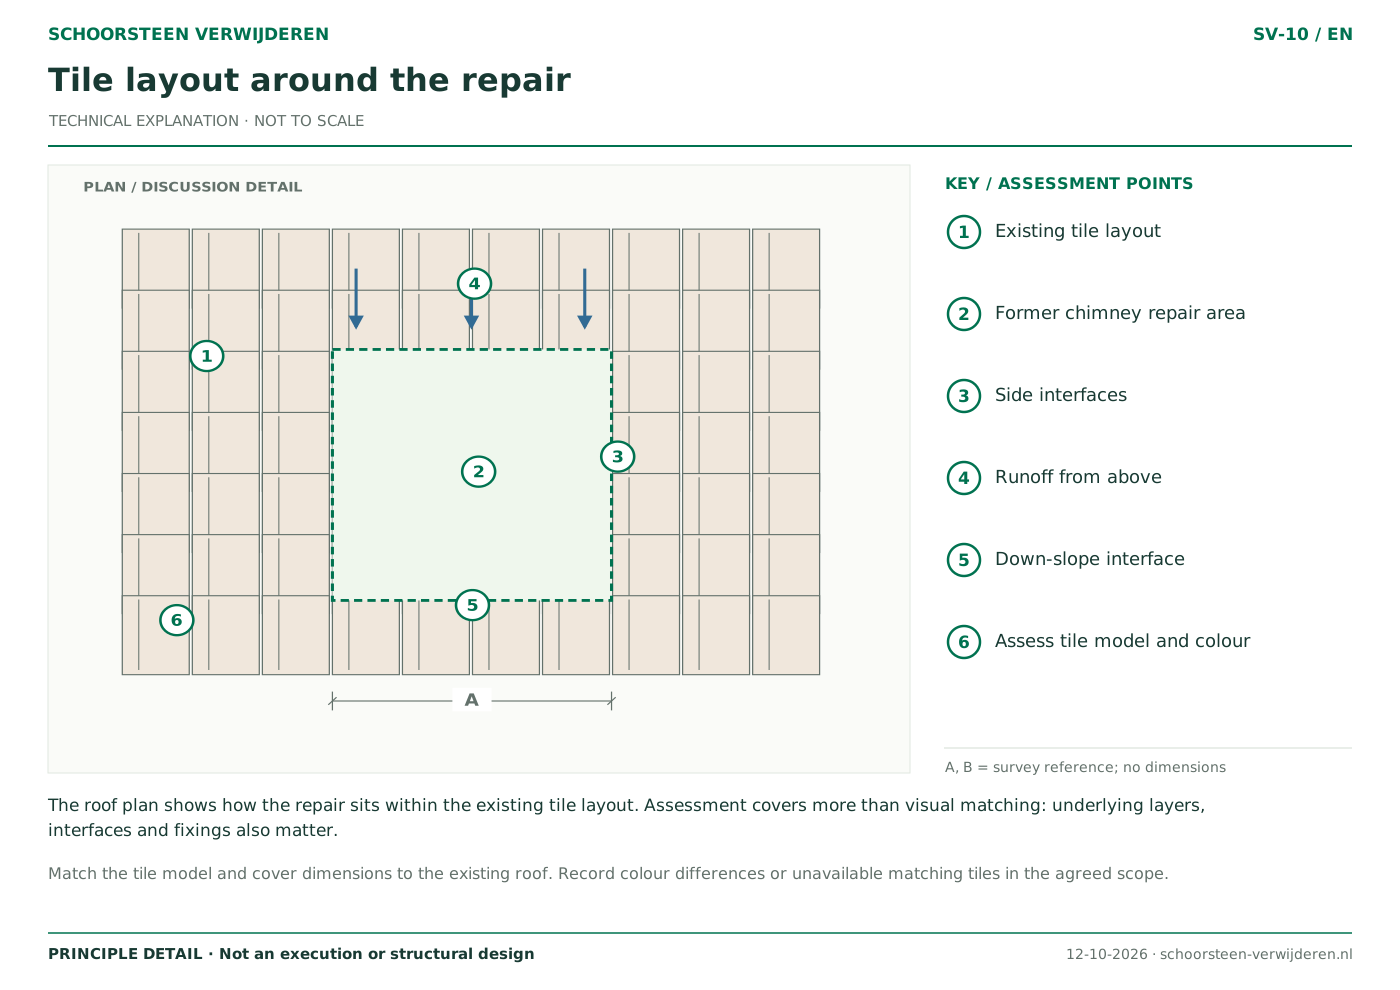
Tile layout around the repair

The roof plan shows how the repair sits within the existing tile layout. Assessment covers more than visual matching: underlying layers, interfaces and fixings also matter.

Tile layout around the repair
Open the drawing to zoom into the vector detail.

How to read this drawing

  1. Existing tile layout
  2. Former chimney repair area
  3. Side interfaces
  4. Runoff from above
  5. Down-slope interface
  6. Assess tile model and colour

What needs assessment?

Match the tile model and cover dimensions to the existing roof. Record colour differences or unavailable matching tiles in the agreed scope.

SV-11 · Principle detail

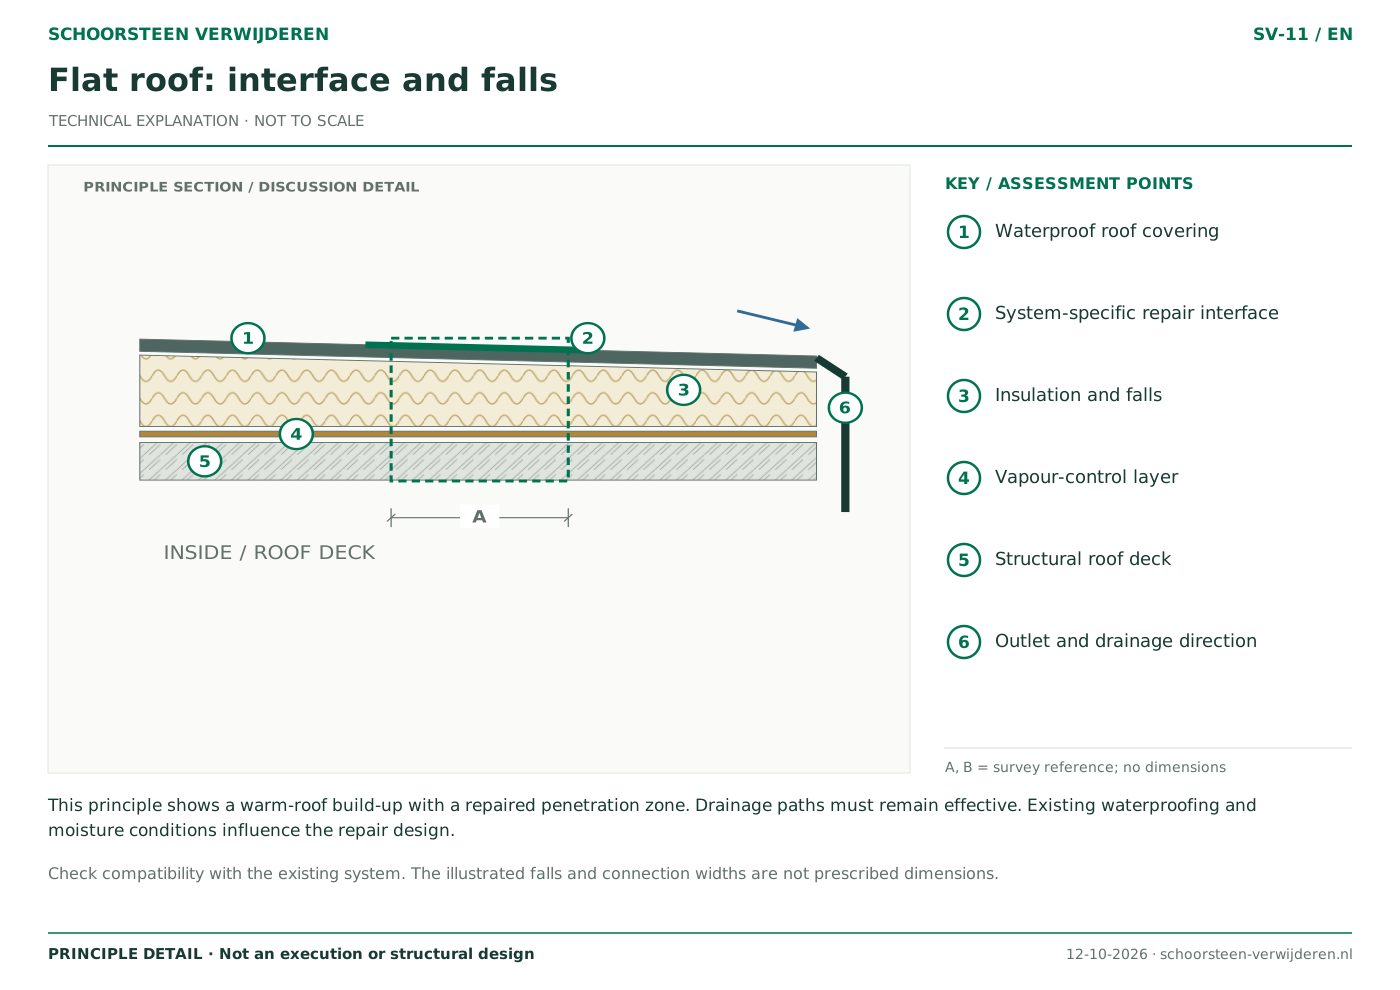
Flat roof: interface and falls

This principle shows a warm-roof build-up with a repaired penetration zone. Drainage paths must remain effective. Existing waterproofing and moisture conditions influence the repair design.

Flat roof: interface and falls
Open the drawing to zoom into the vector detail.

How to read this drawing

  1. Waterproof roof covering
  2. System-specific repair interface
  3. Insulation and falls
  4. Vapour-control layer
  5. Structural roof deck
  6. Outlet and drainage direction

What needs assessment?

Check compatibility with the existing system. The illustrated falls and connection widths are not prescribed dimensions.

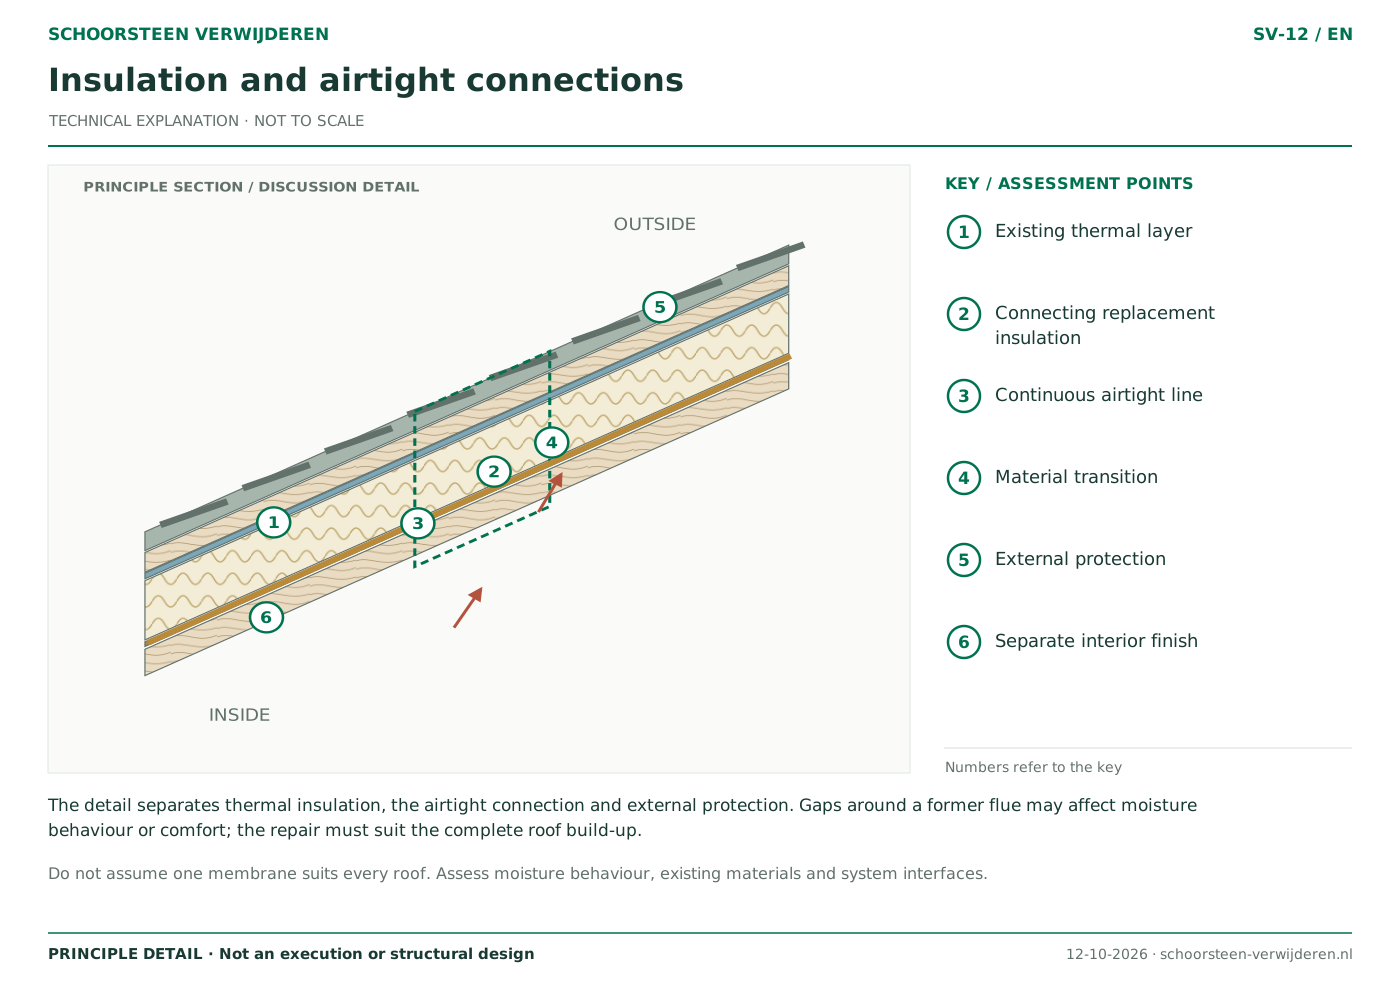
SV-12 · Principle detail

Insulation and airtight connections

The detail separates thermal insulation, the airtight connection and external protection. Gaps around a former flue may affect moisture behaviour or comfort; the repair must suit the complete roof build-up.

Insulation and airtight connections
Open the drawing to zoom into the vector detail.

How to read this drawing

  1. Existing thermal layer
  2. Connecting replacement insulation
  3. Continuous airtight line
  4. Material transition
  5. External protection
  6. Separate interior finish

What needs assessment?

Do not assume one membrane suits every roof. Assess moisture behaviour, existing materials and system interfaces.

Read the detailed guides

From a principle to a drawing for your home

Include the address, existing plans, photographs, the parts to remain and your preferred finish with your enquiry. A designer or structural engineer establishes which measurements, investigations and documents are needed.

Background and sources

Editorial review: . No engineering approval for a specific property.

IPLO: drawings and calculations for permit applications ↗Omgevingsloket: check the work at your address ↗