06 4012 5121
EN NL

Useful information

What is removed, what remains? - chimney drawings

Compare the roof stack, internal chimney breast and complete flue route. The agreed extent determines which interfaces and finishes need assessment.

These are principle drawings, not drawings of your property. Dimensions, support arrangements and execution details require a site assessment and, where needed, a structural design.

SV-01 · Principle detail

Chimney through the house

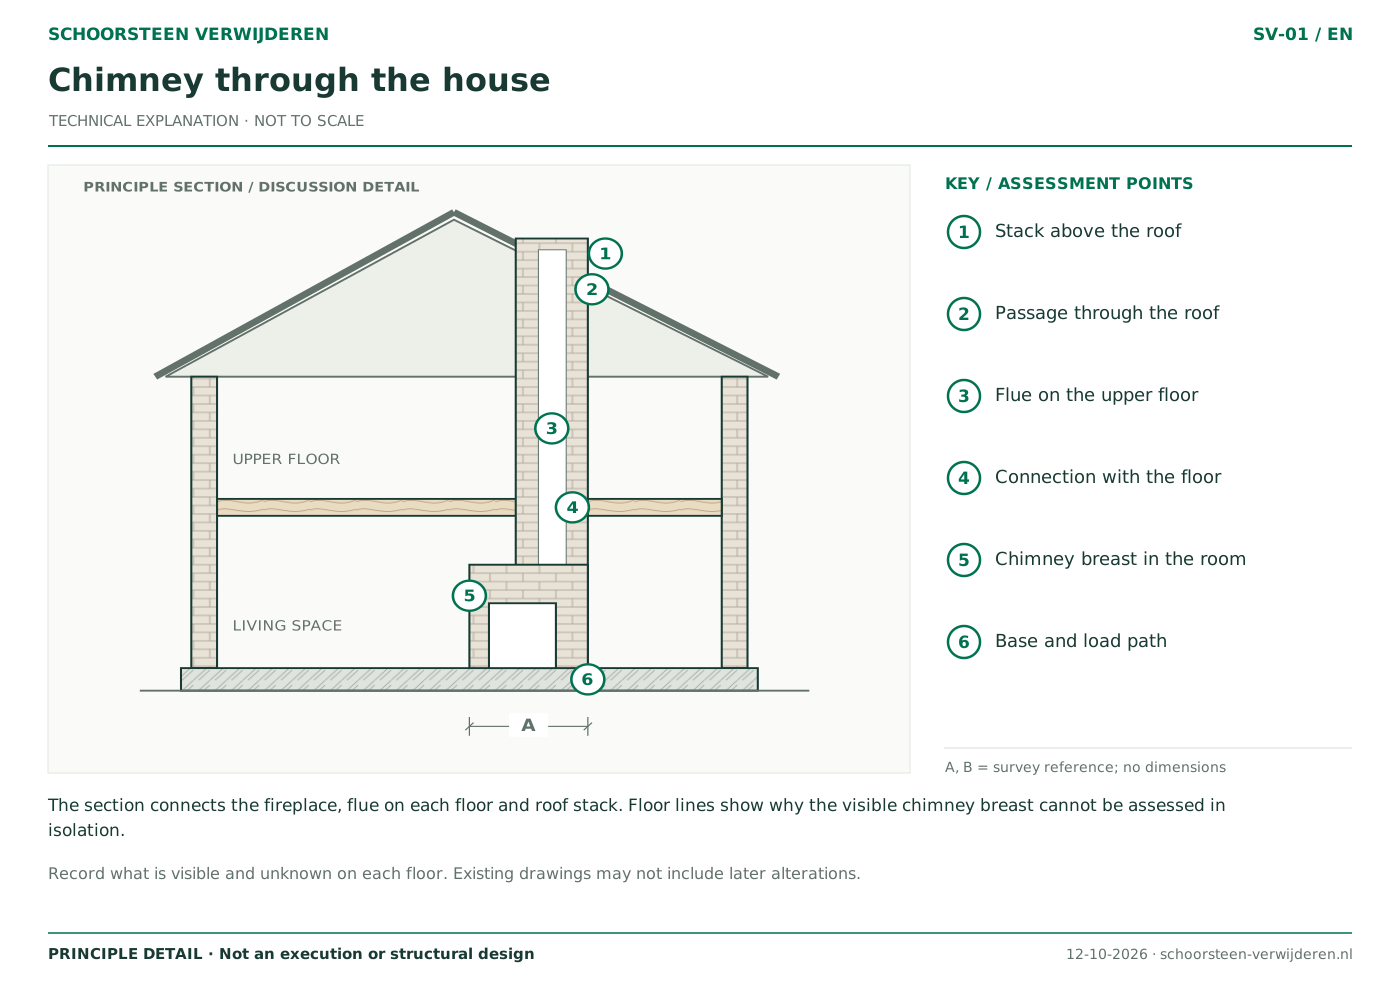
The section connects the fireplace, flue on each floor and roof stack. Floor lines show why the visible chimney breast cannot be assessed in isolation.
Chimney through the house
Open the drawing to zoom into the vector detail.

How to read this drawing

  1. Stack above the roof
  2. Passage through the roof
  3. Flue on the upper floor
  4. Connection with the floor
  5. Chimney breast in the room
  6. Base and load path

What needs assessment?

Record what is visible and unknown on each floor. Existing drawings may not include later alterations.
SV-02 · Principle detail

Removing only the roof stack

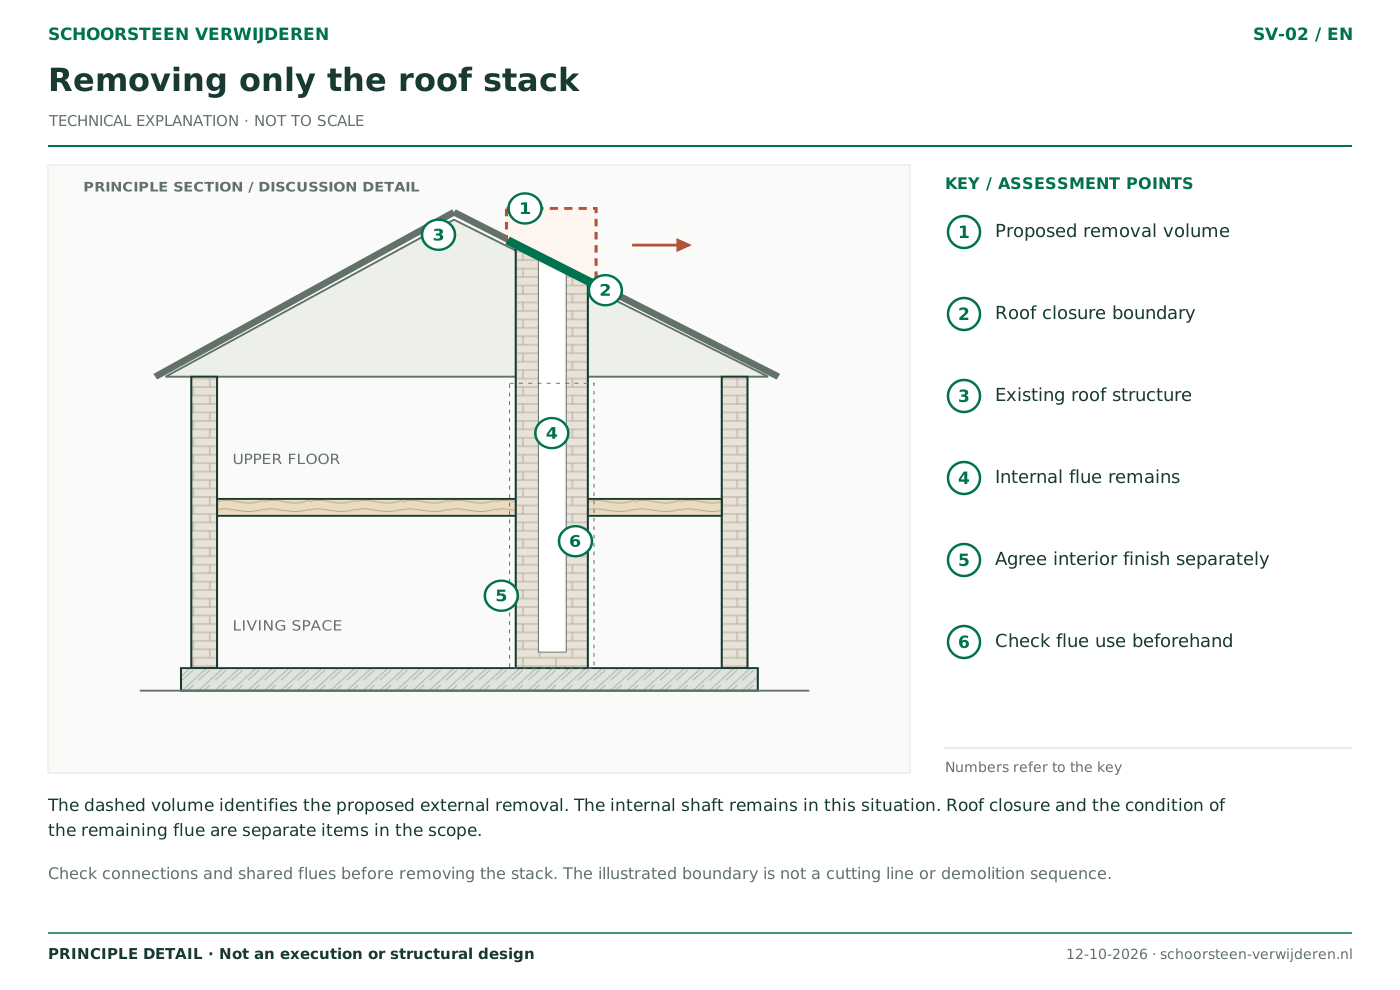
The dashed volume identifies the proposed external removal. The internal shaft remains in this situation. Roof closure and the condition of the remaining flue are separate items in the scope.

Removing only the roof stack
Open the drawing to zoom into the vector detail.

How to read this drawing

  1. Proposed removal volume
  2. Roof closure boundary
  3. Existing roof structure
  4. Internal flue remains
  5. Agree interior finish separately
  6. Check flue use beforehand

What needs assessment?

Check connections and shared flues before removing the stack. The illustrated boundary is not a cutting line or demolition sequence.

SV-03 · Principle detail

Internal removal, upper parts retained

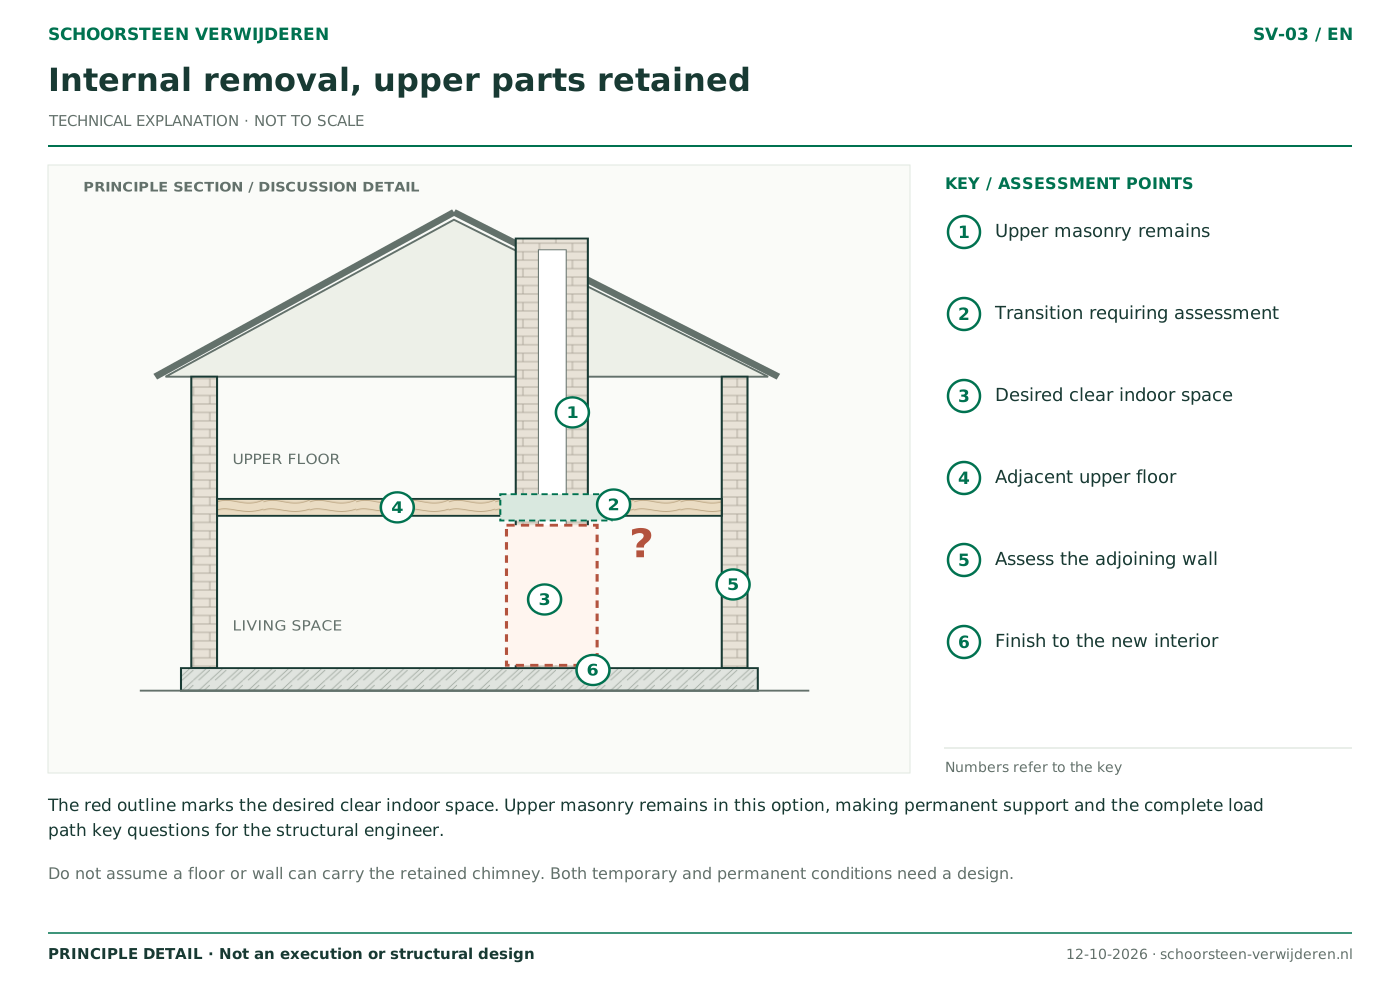
The red outline marks the desired clear indoor space. Upper masonry remains in this option, making permanent support and the complete load path key questions for the structural engineer.

Internal removal, upper parts retained
Open the drawing to zoom into the vector detail.

How to read this drawing

  1. Upper masonry remains
  2. Transition requiring assessment
  3. Desired clear indoor space
  4. Adjacent upper floor
  5. Assess the adjoining wall
  6. Finish to the new interior

What needs assessment?

Do not assume a floor or wall can carry the retained chimney. Both temporary and permanent conditions need a design.

SV-04 · Principle detail

Complete route and repairs

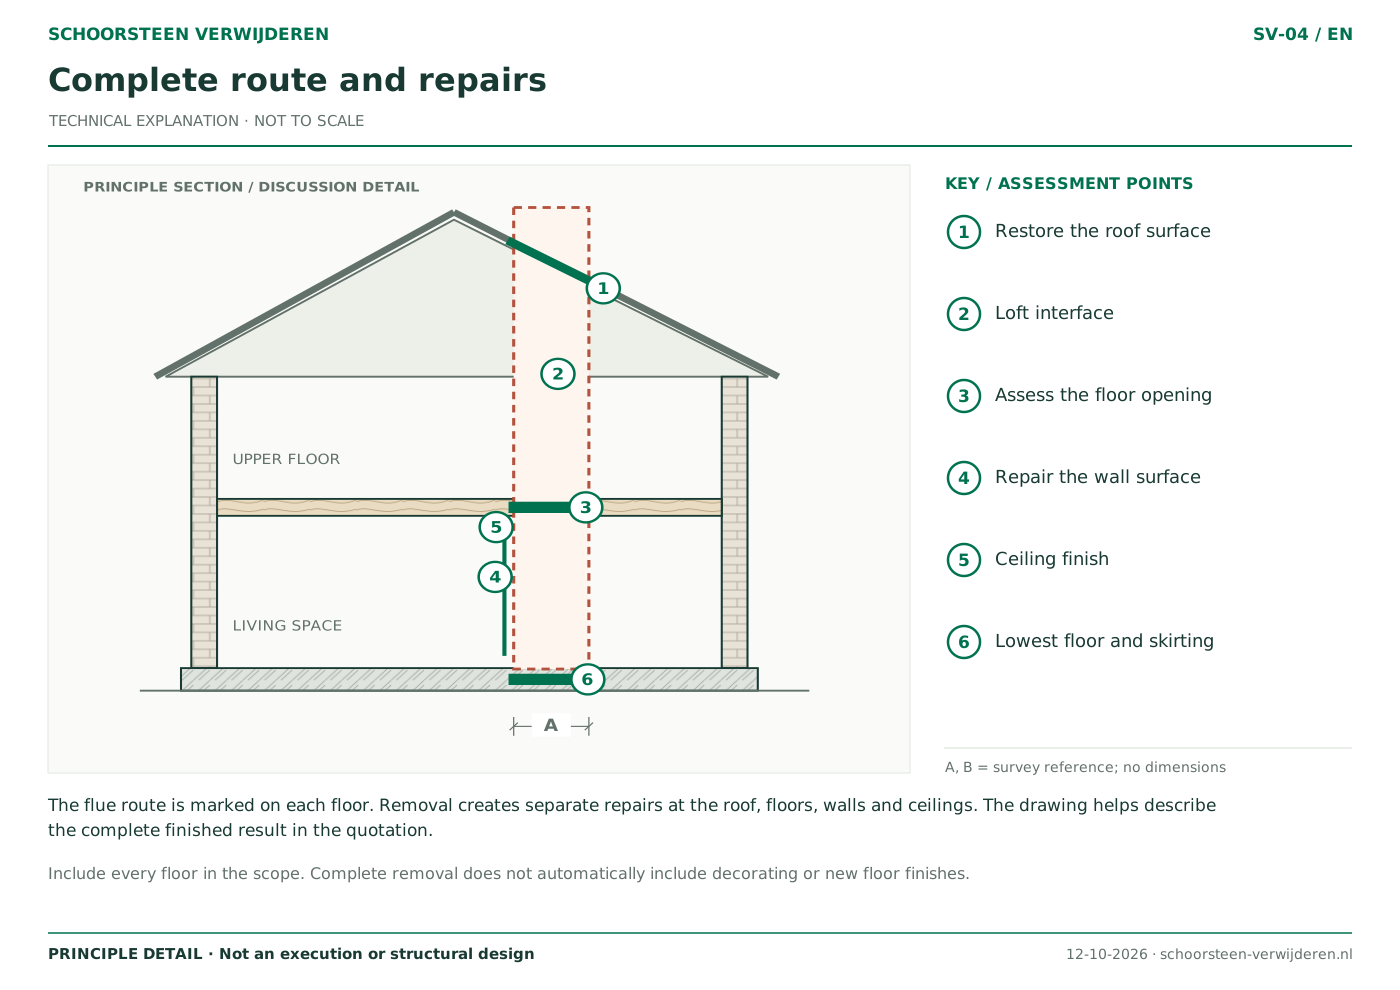
The flue route is marked on each floor. Removal creates separate repairs at the roof, floors, walls and ceilings. The drawing helps describe the complete finished result in the quotation.

Complete route and repairs
Open the drawing to zoom into the vector detail.

How to read this drawing

  1. Restore the roof surface
  2. Loft interface
  3. Assess the floor opening
  4. Repair the wall surface
  5. Ceiling finish
  6. Lowest floor and skirting

What needs assessment?

Include every floor in the scope. Complete removal does not automatically include decorating or new floor finishes.

Read the detailed guides

From a principle to a drawing for your home

Include the address, existing plans, photographs, the parts to remain and your preferred finish with your enquiry. A designer or structural engineer establishes which measurements, investigations and documents are needed.

Background and sources

Editorial review: . No engineering approval for a specific property.

IPLO: drawings and calculations for permit applications ↗Omgevingsloket: check the work at your address ↗