In brief
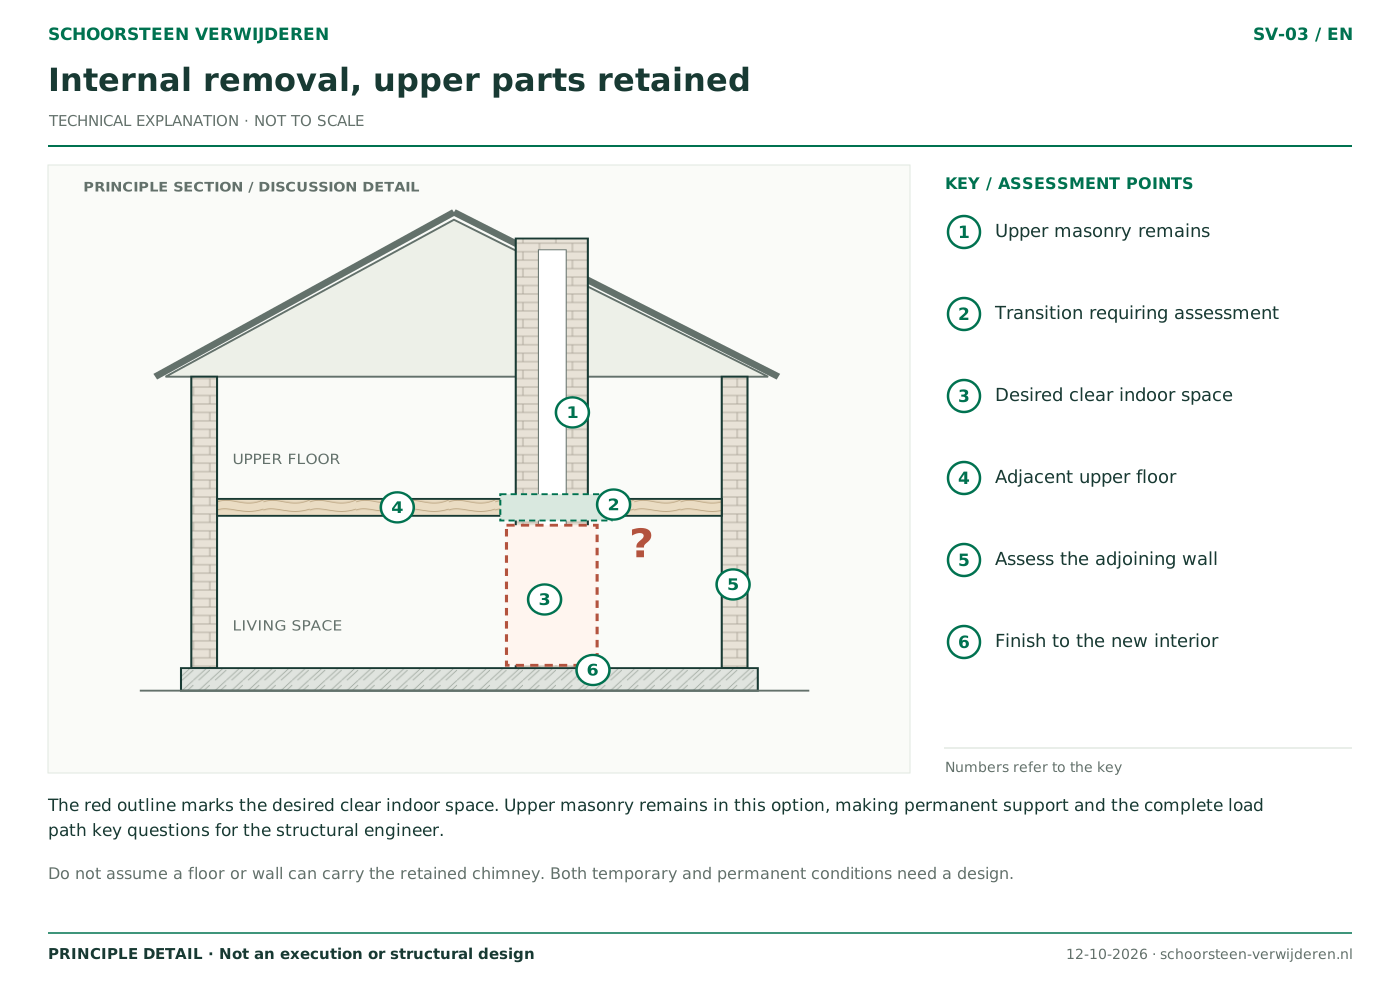
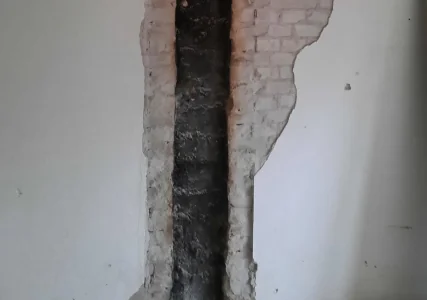
Internal removal concerns the chimney breast or flue within the home. Retained upper sections, floor connections and the desired wall and ceiling finishes determine the preparation.
Define exactly which sections should go
Tell us which floors are involved and which sections should remain. Local removal is different from removing the entire flue. Even an unused chimney can be connected to other building elements. The remaining structure must be assessed before demolition begins.
Planning work in an occupied home
We discuss the working route, floor protection and separation of adjoining rooms. Let us know whether you will remain in the property and whether stairs, a lift or a shared entrance are needed. Dust reduction is part of preparation, but demolition should not be described as completely dust-free.
The structure and adjoining elements
Existing drawings and photographs of every affected floor help with the assessment. Where needed, a structural engineer should be involved to assess the proposed alteration and any support measures. Services, active flues and shared walls also need consideration. A structural alteration may affect permit requirements.
Agree the finishing work and costs separately
The quotation distinguishes removal, waste disposal and repairs to walls, floors and ceilings. Explain whether you need a substrate ready for further work or would also like plastering considered. The number of floors, rubble route, support measures and contamination affect the cost. Include photographs and a brief description of the space you want to create.
Frequently asked questions
Can the section above the roof remain?
Only if a suitable assessment establishes how the retained section can be kept safely. Masonry that looks solid is not sufficient evidence.
Is a finish ready for painting included?
This is specified in the quotation. Removal, building repairs and decorative finishes are separate tasks, so discuss the intended result beforehand.