Useful information
Chimney drawings: 20 detailed principles
See how the chimney connects to the roof, floors and walls. Use the drawings to discuss your plans, understand the scope and prepare questions for an assessment.
These are principle drawings, not drawings of your property. Dimensions, support arrangements and execution details require a site assessment and, where needed, a structural design.
Download all 20 drawings (PDF) ↓What is removed, what remains?
Compare the roof stack, internal chimney breast and complete flue route. The agreed extent determines which interfaces and finishes need assessment.
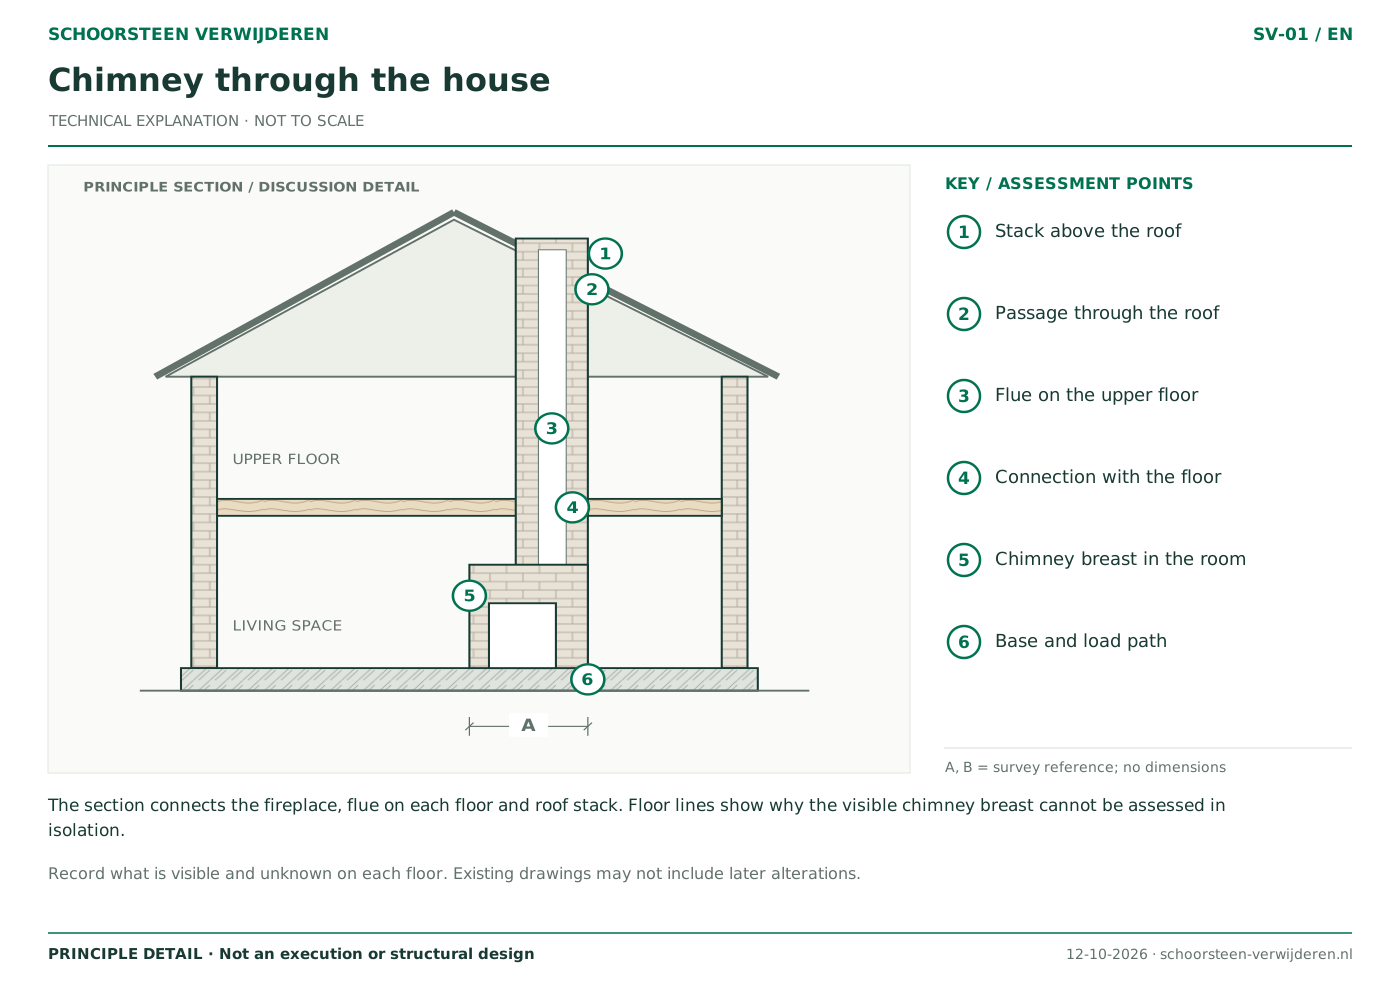
Chimney through the house
View drawing and explanation ↗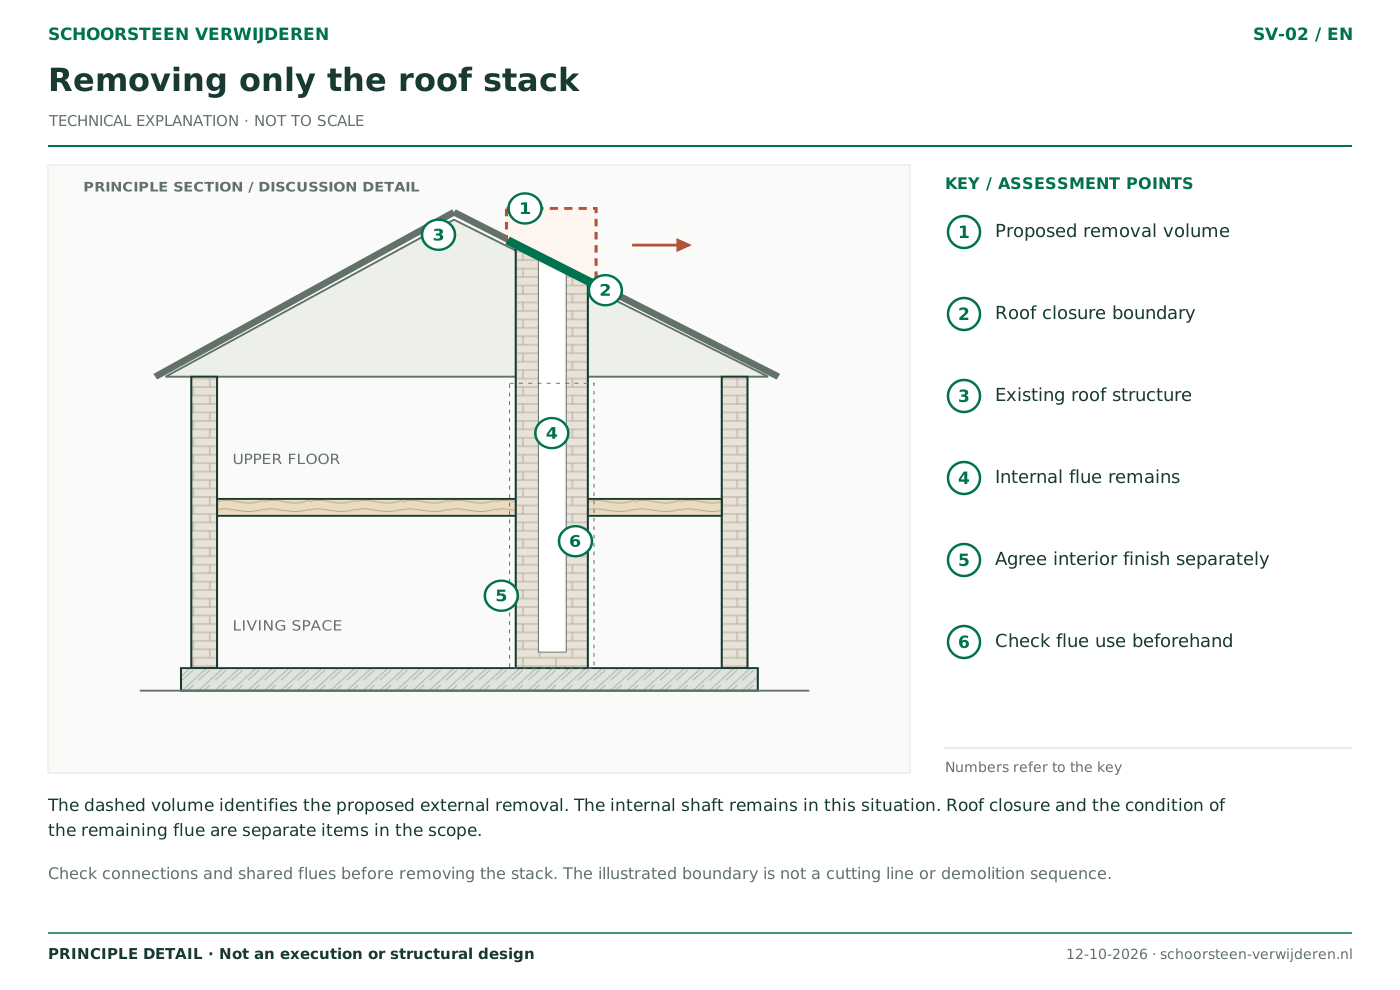
Removing only the roof stack
View drawing and explanation ↗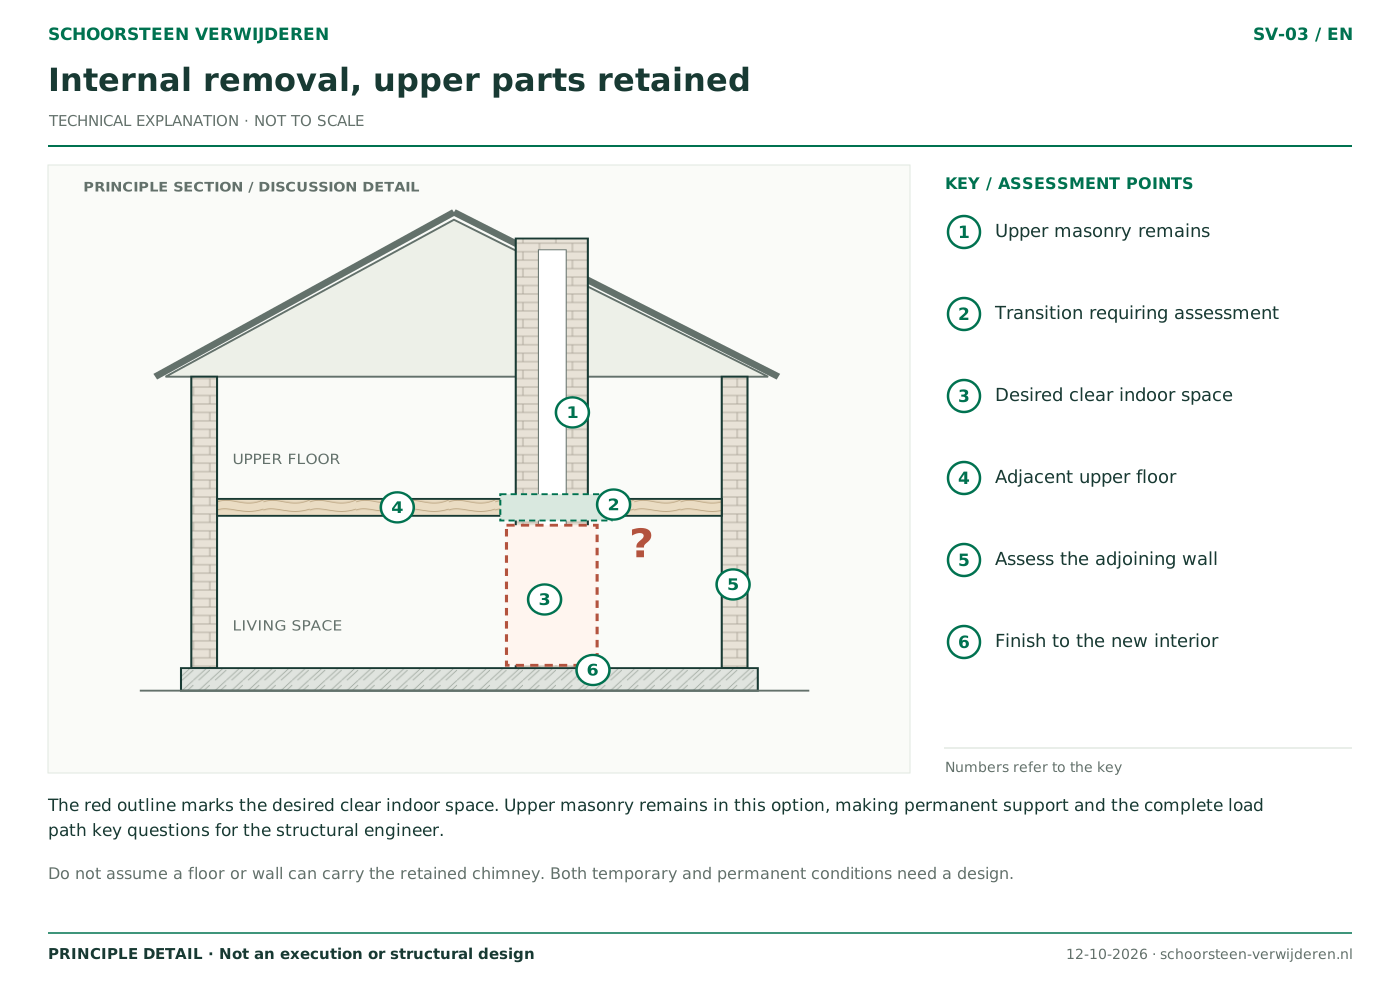
Internal removal, upper parts retained
View drawing and explanation ↗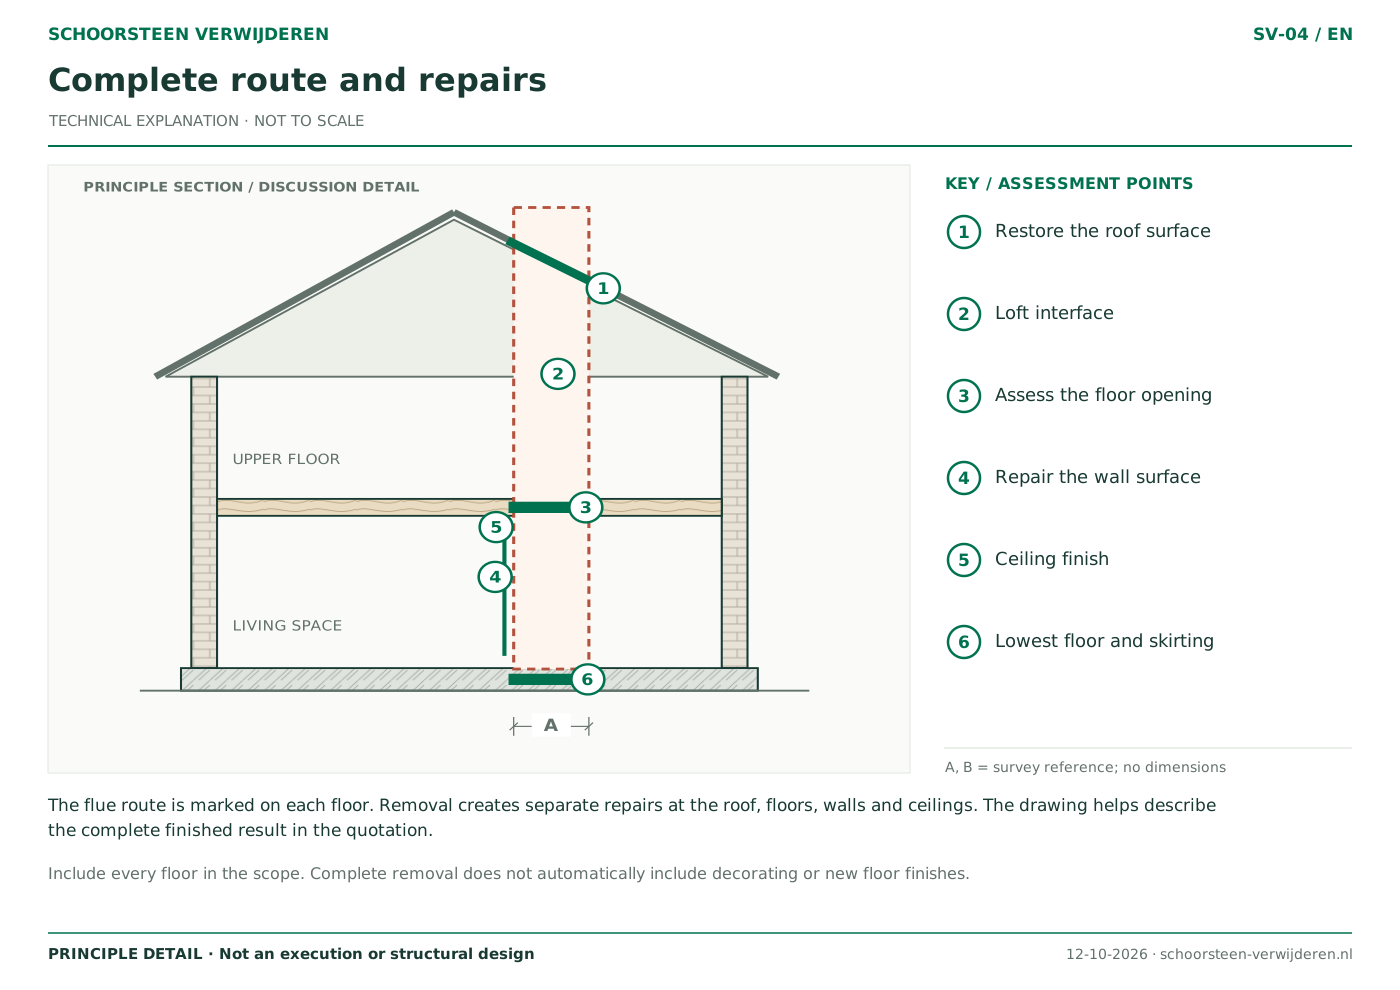
Complete route and repairs
View drawing and explanation ↗Structure and load paths
Understand how the parts interact. Load paths, bearings, floor connections and temporary conditions require a design based on the actual property.
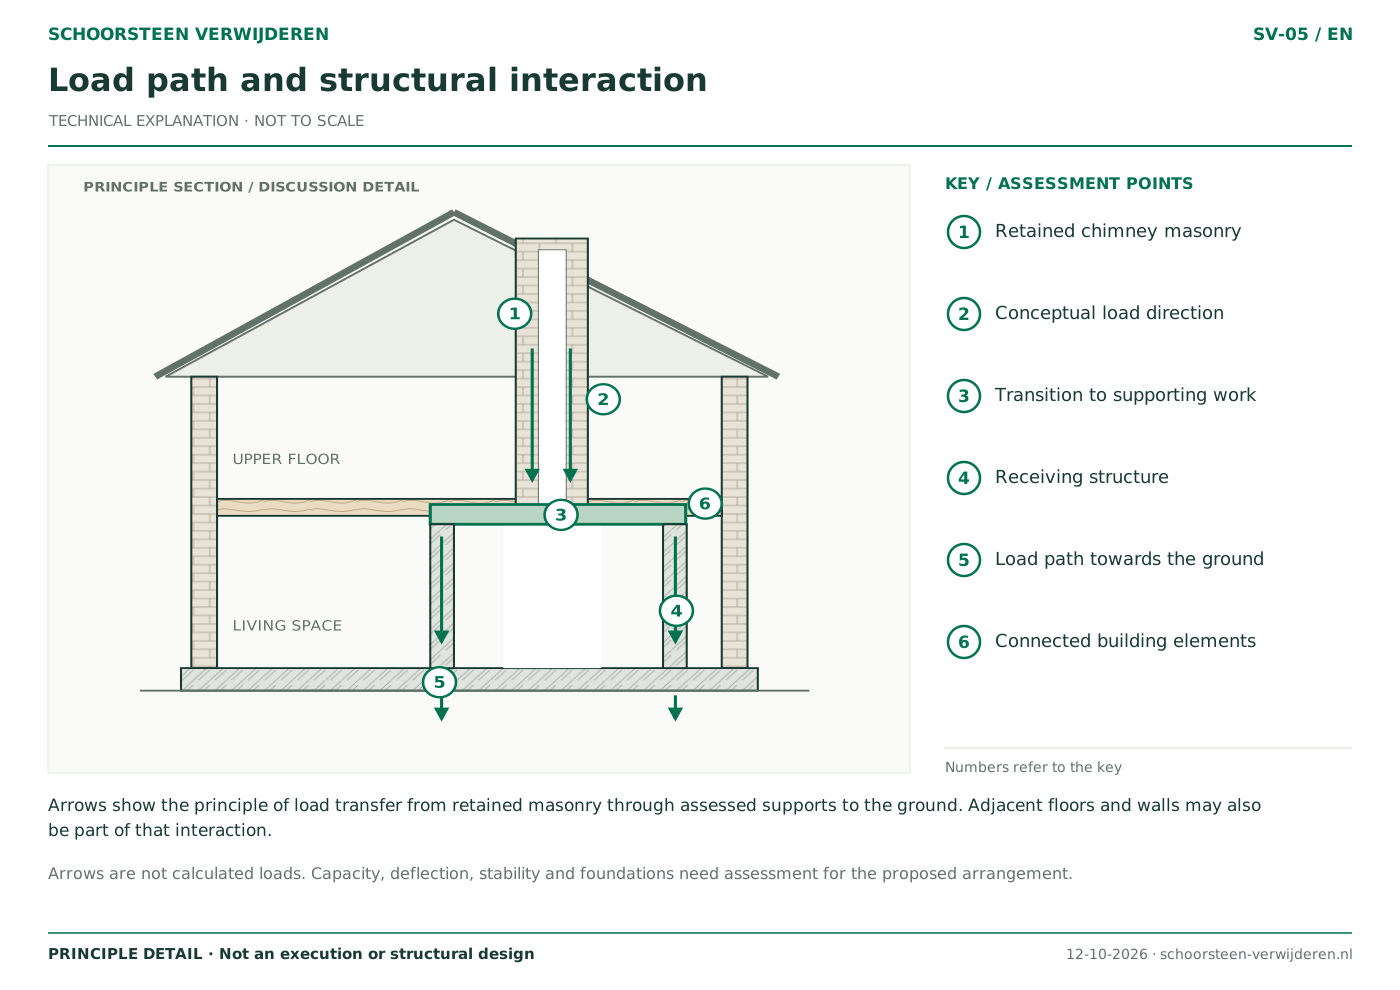
Load path and structural interaction
View drawing and explanation ↗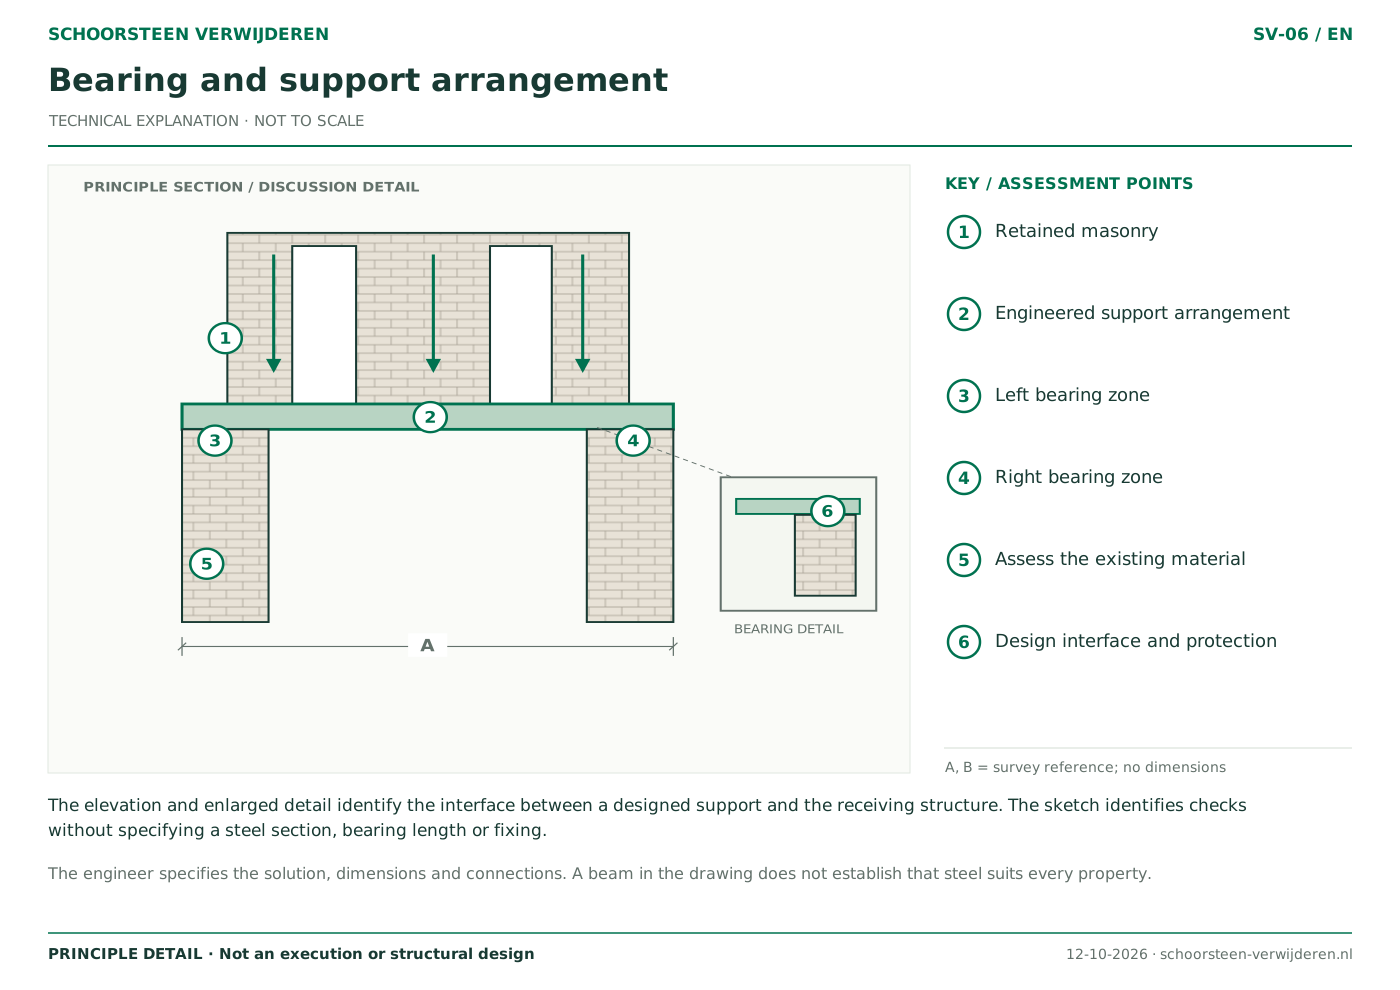
Bearing and support arrangement
View drawing and explanation ↗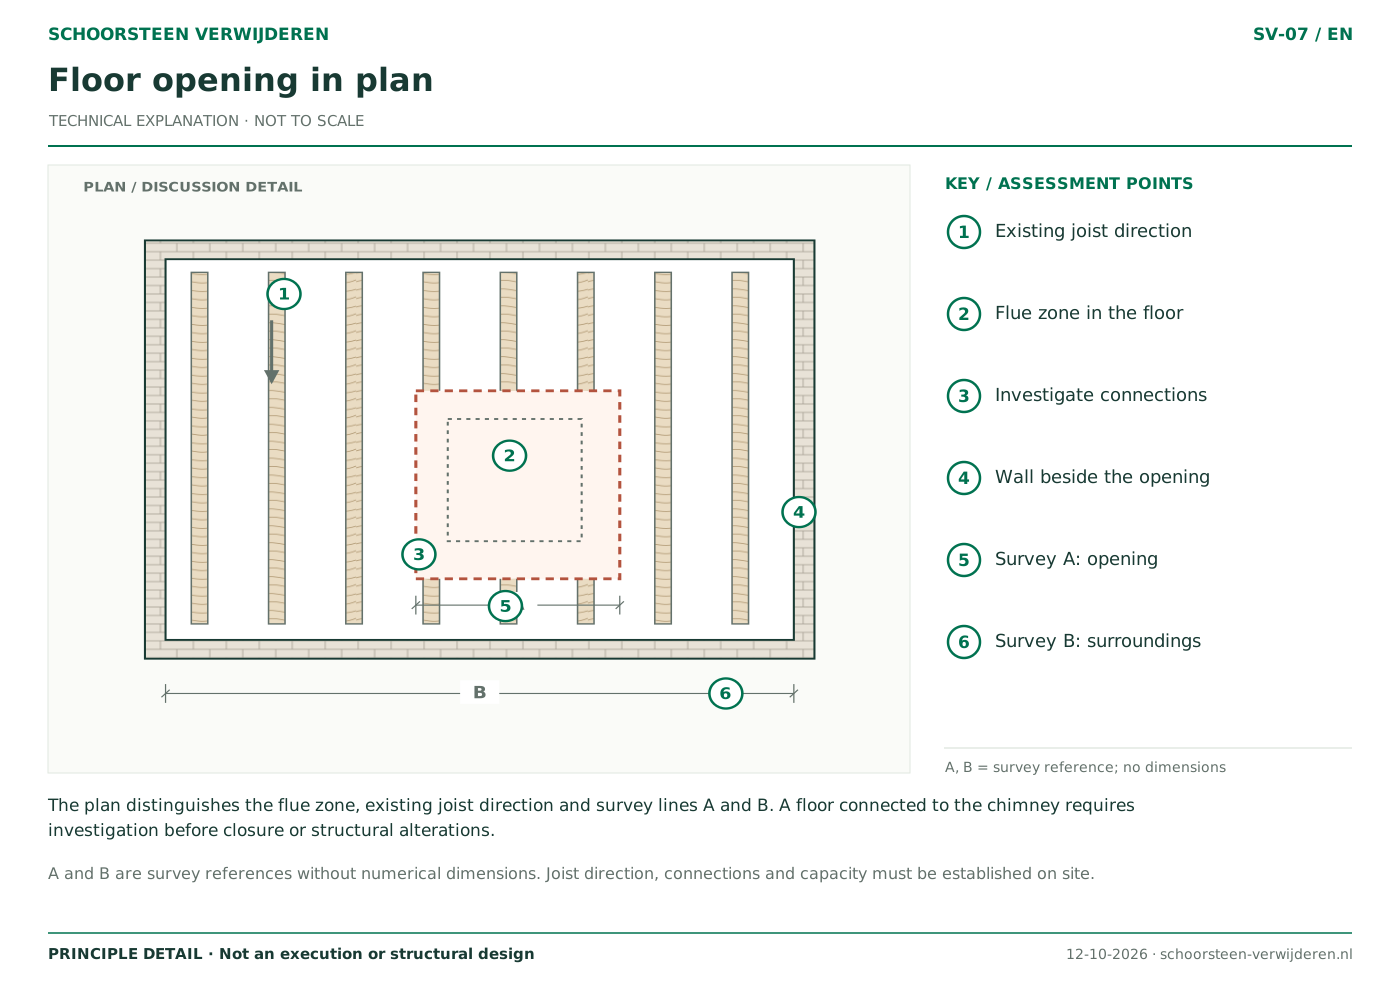
Floor opening in plan
View drawing and explanation ↗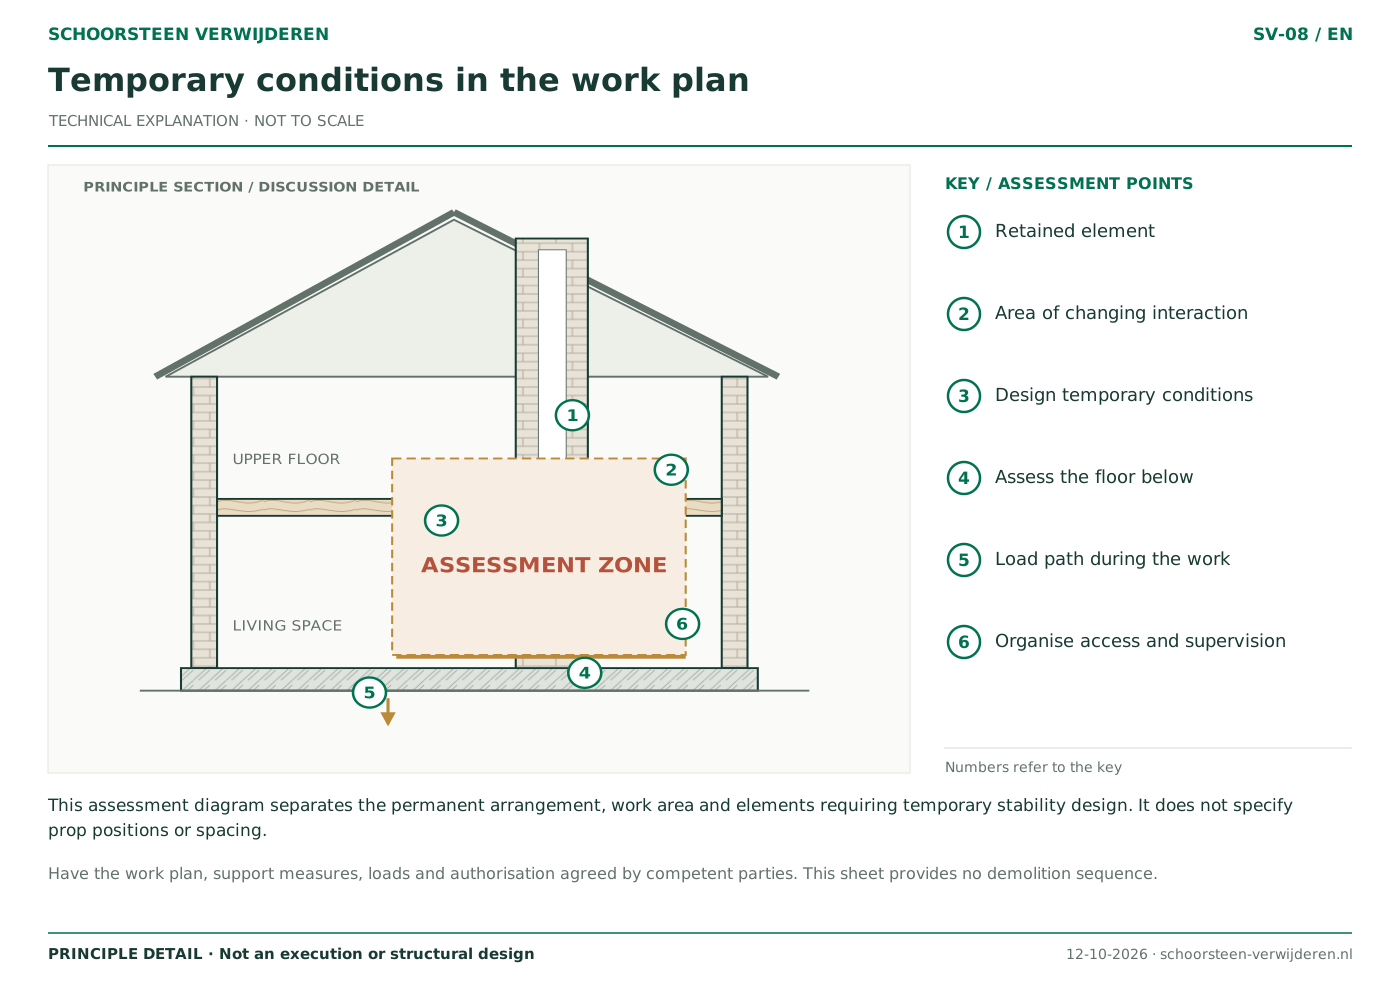
Temporary conditions in the work plan
View drawing and explanation ↗Roof closure and build-up
Closing the opening is only one part of a roof repair. These details distinguish the covering, substrate, insulation, moisture control and connections to existing layers.
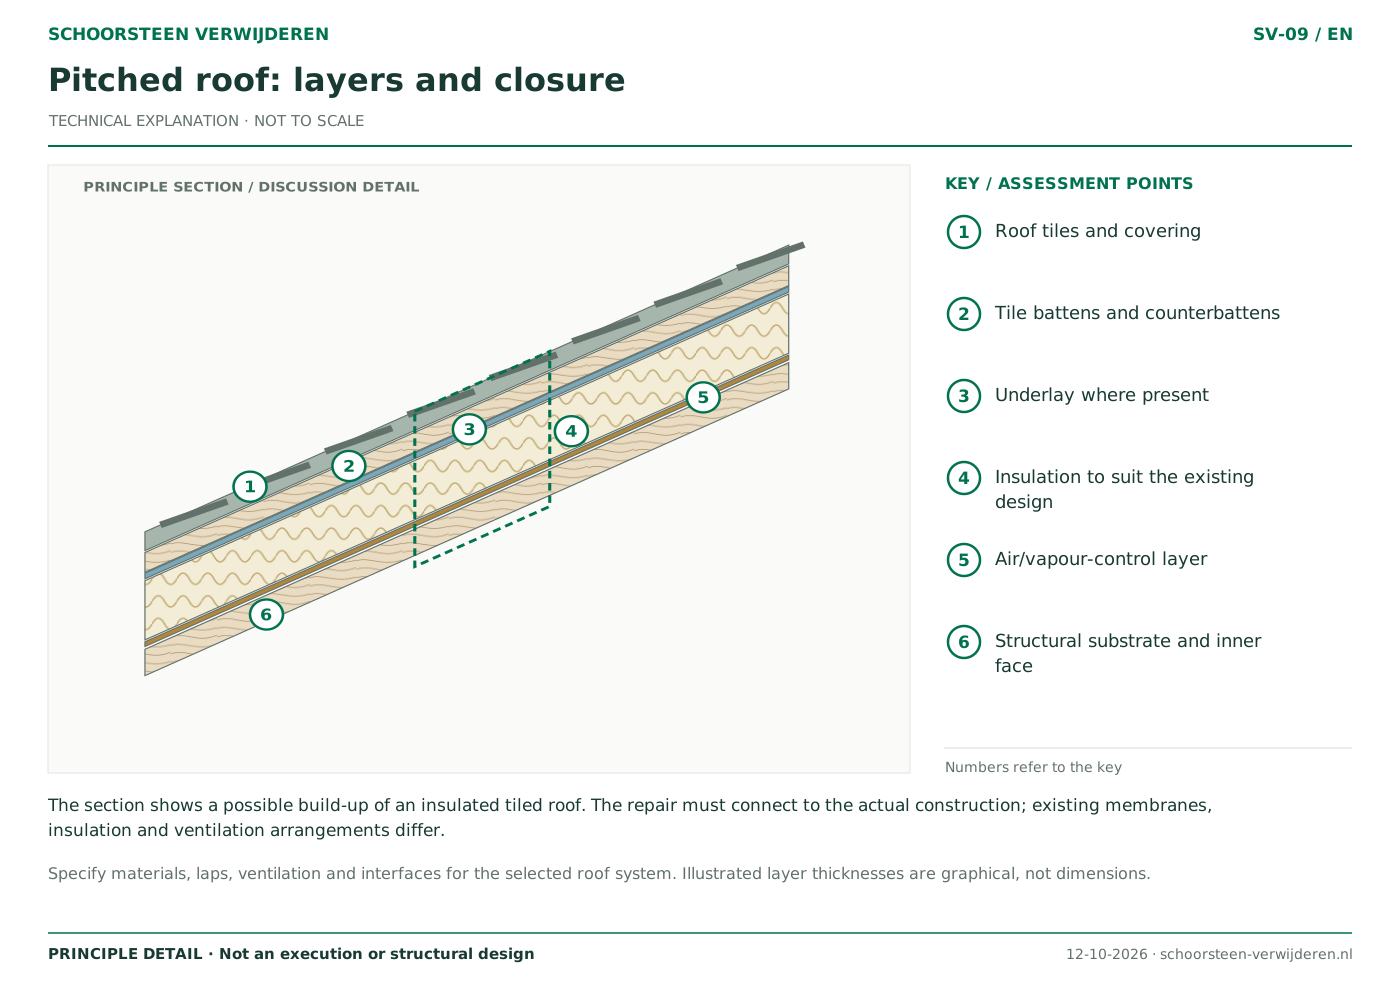
Pitched roof: layers and closure
View drawing and explanation ↗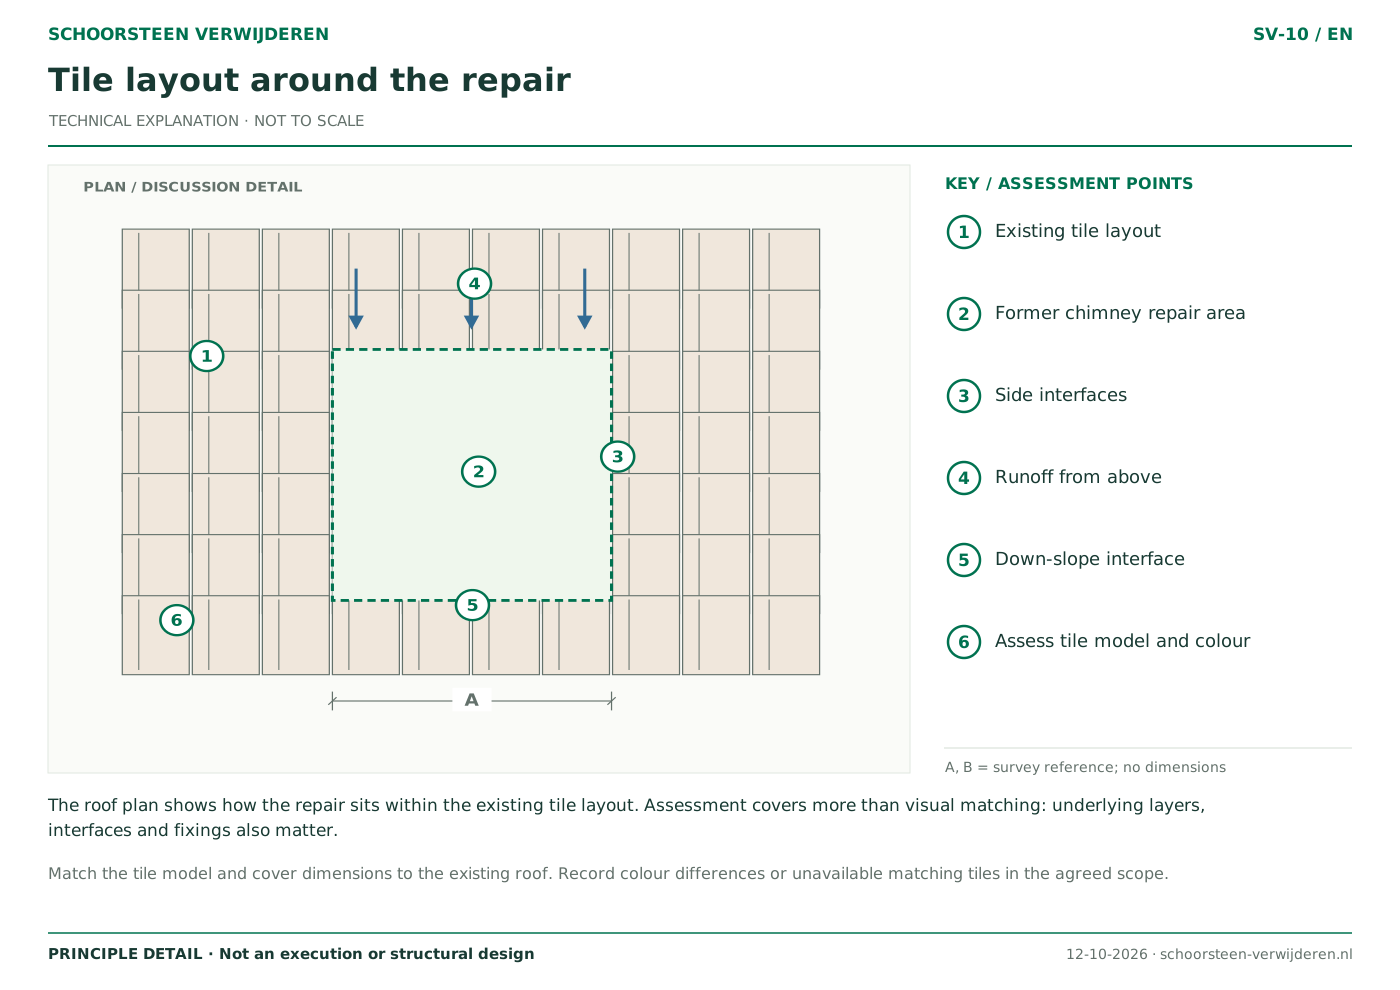
Tile layout around the repair
View drawing and explanation ↗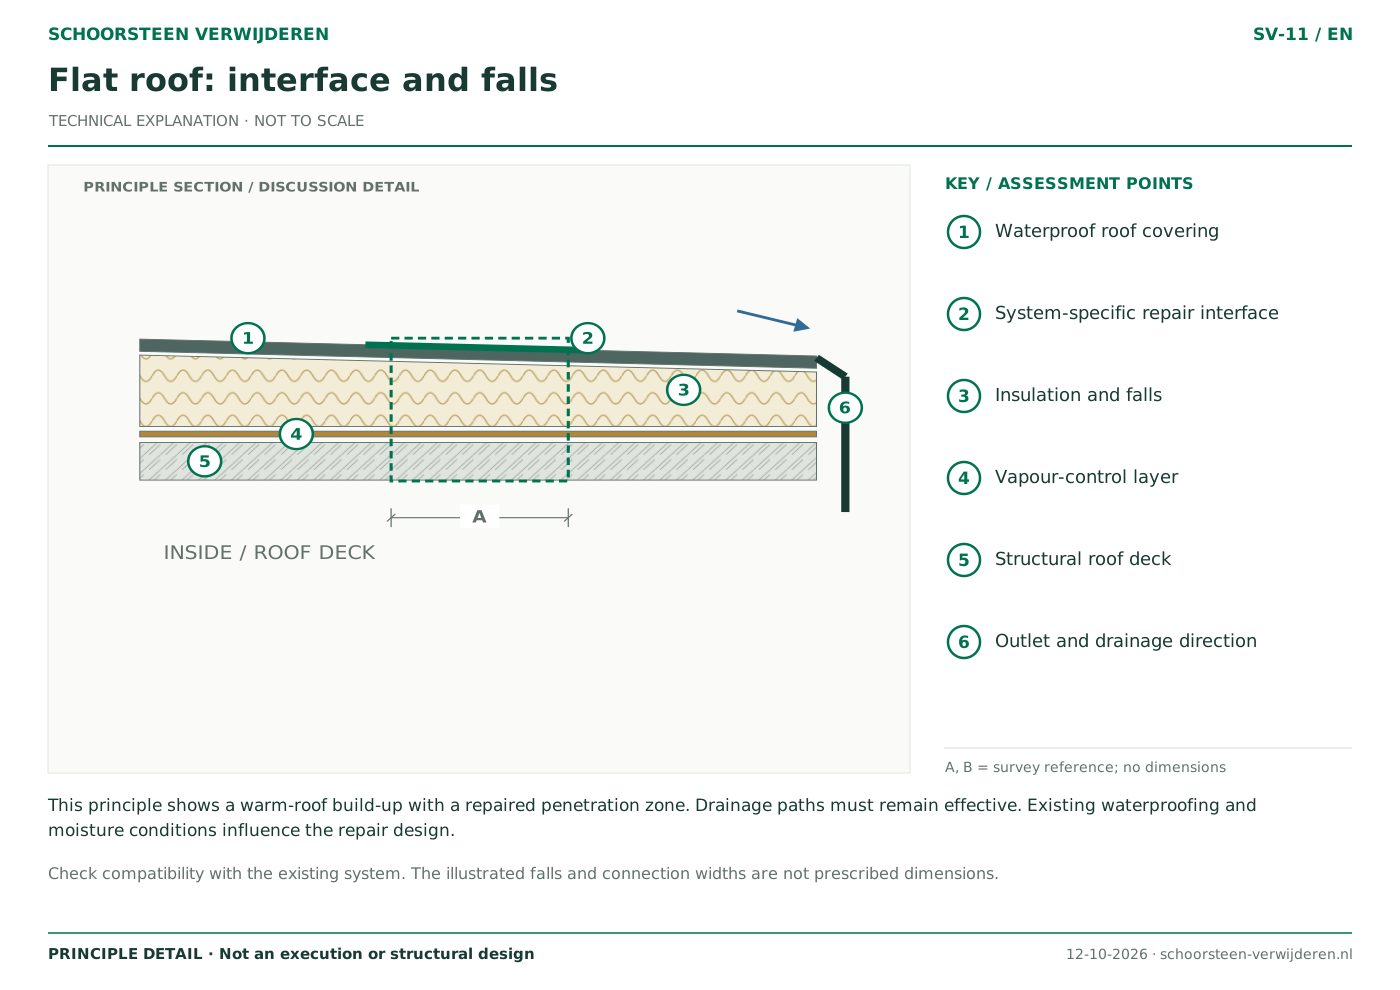
Flat roof: interface and falls
View drawing and explanation ↗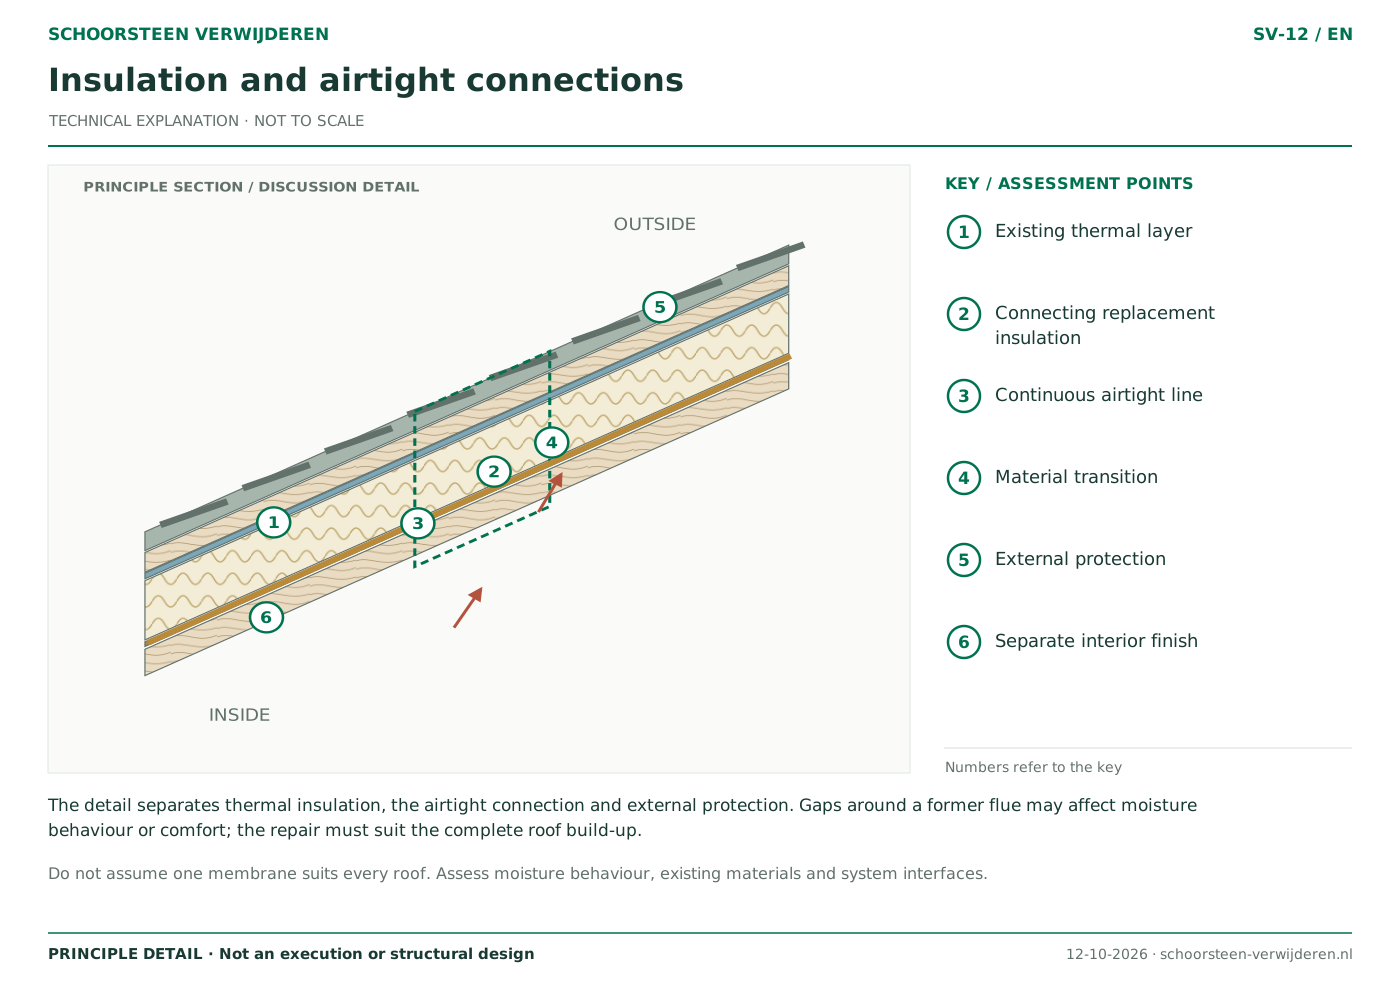
Insulation and airtight connections
View drawing and explanation ↗Floors, walls and ceilings
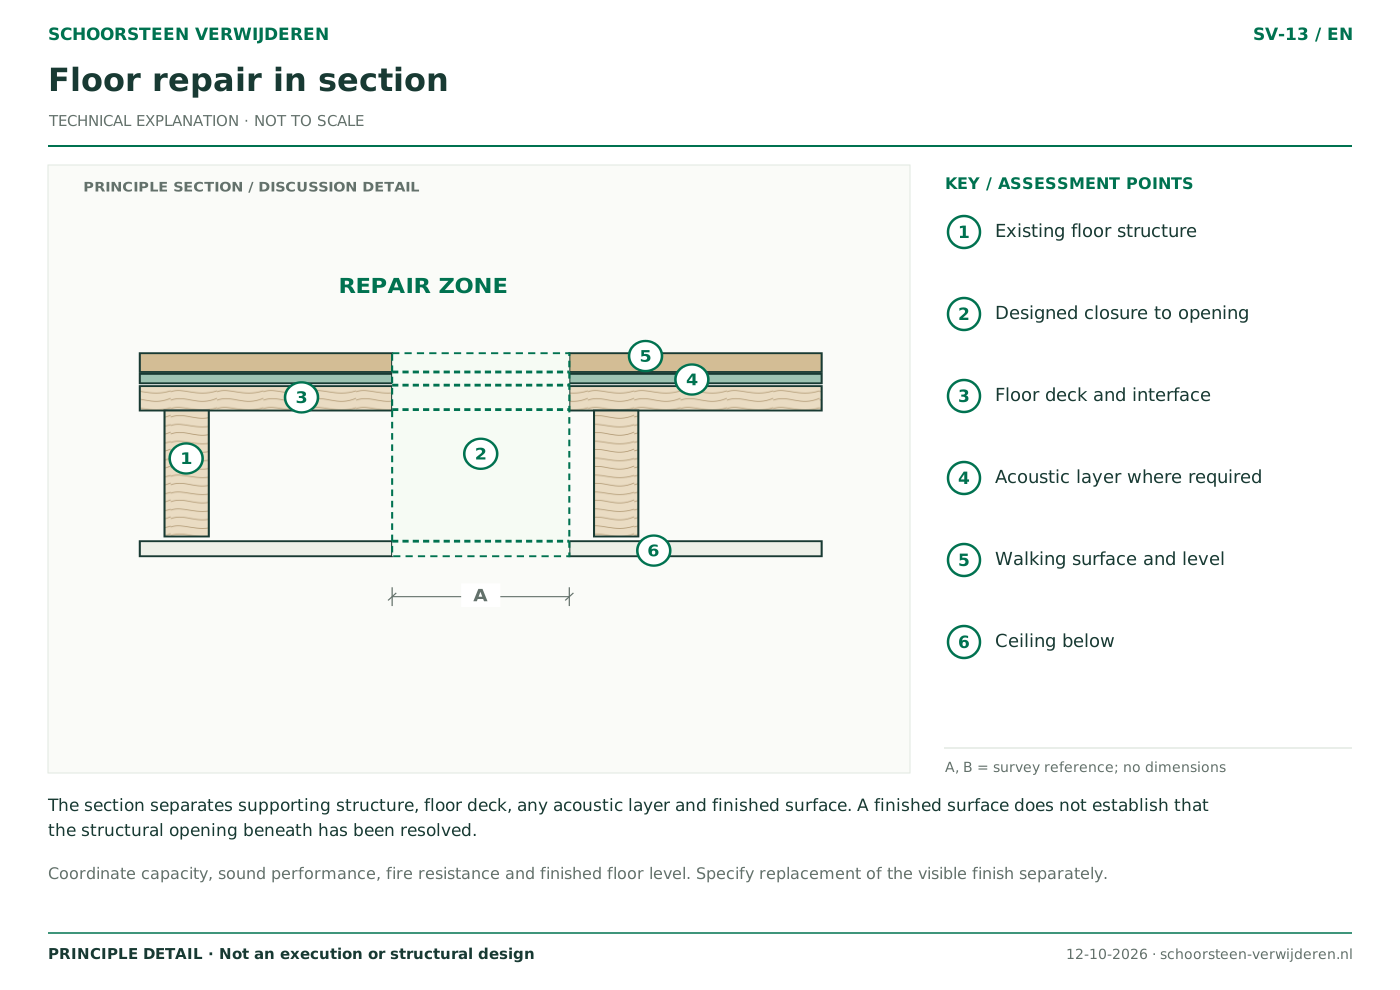
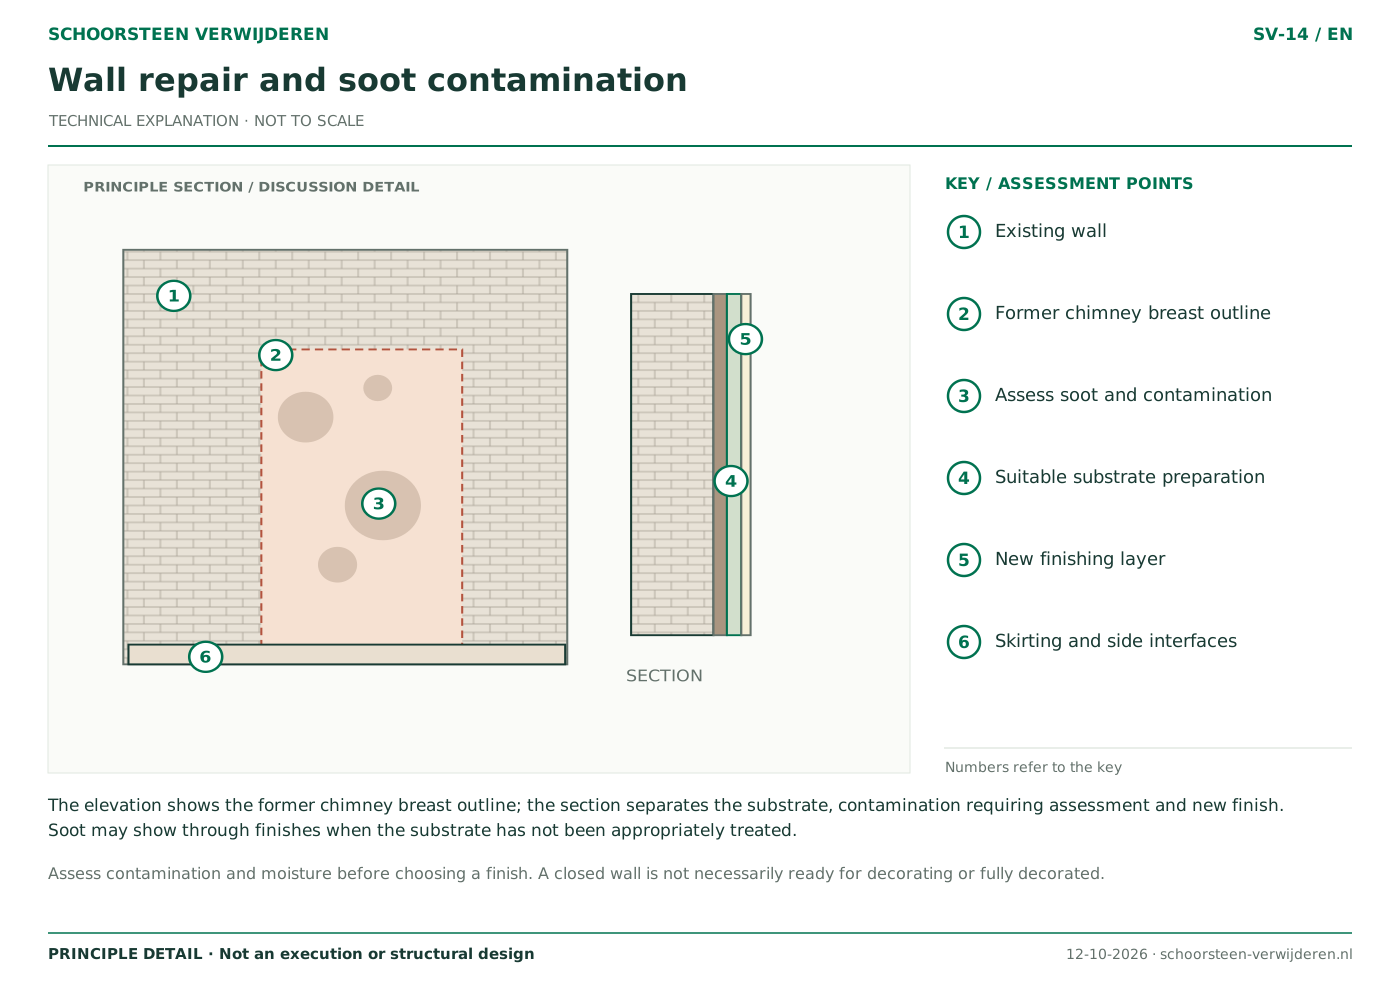
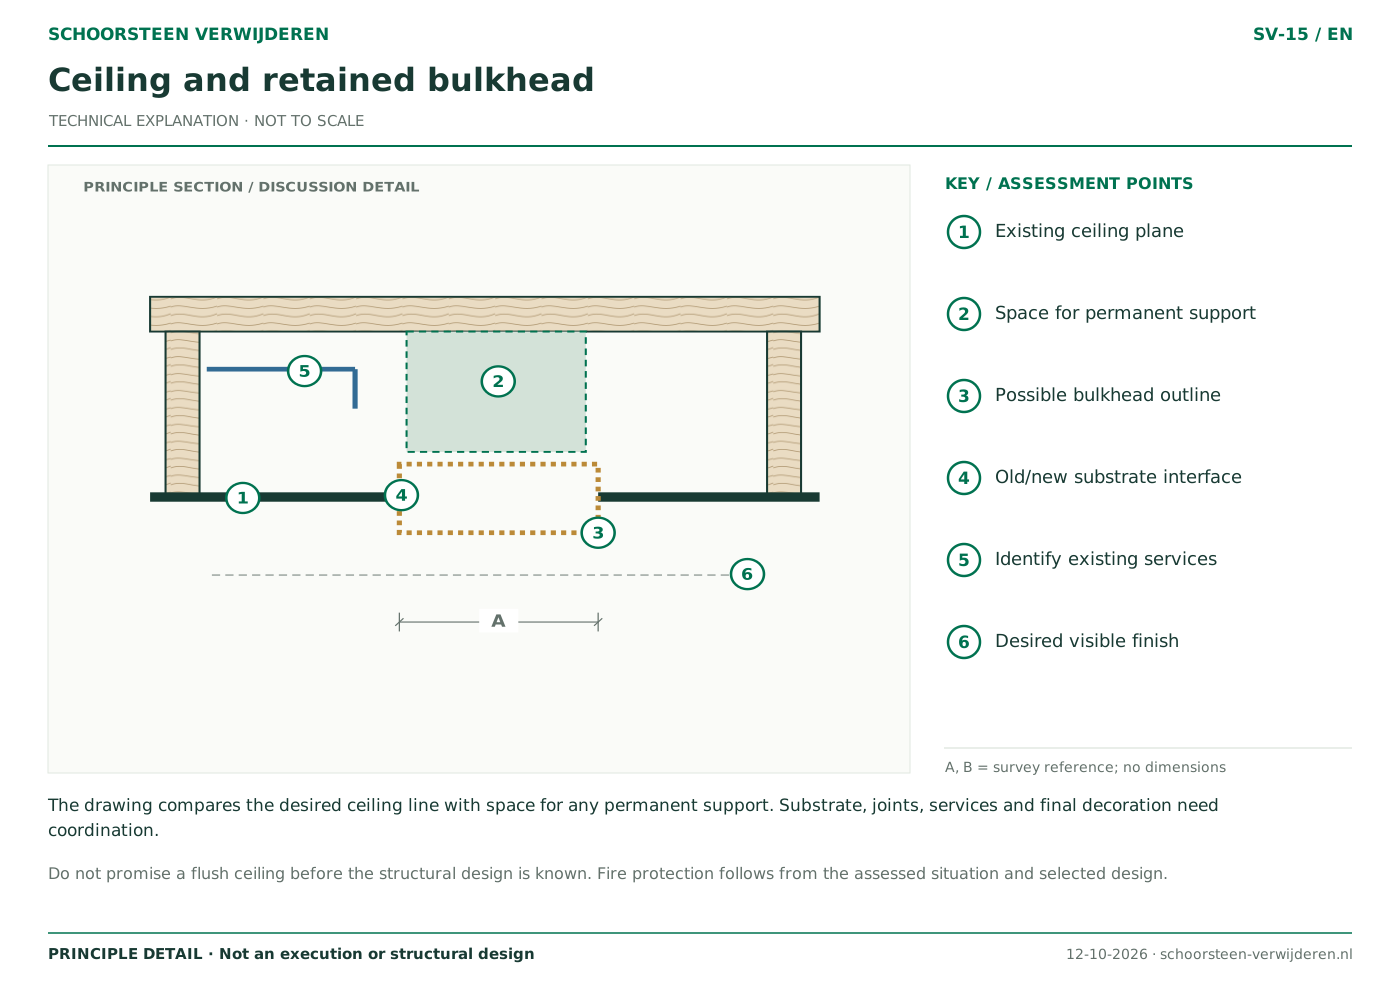
Repairs differ for each surface. See the distinction between structural closure, substrate repairs and the final finish that needs to be agreed.
Shared parts and active flues
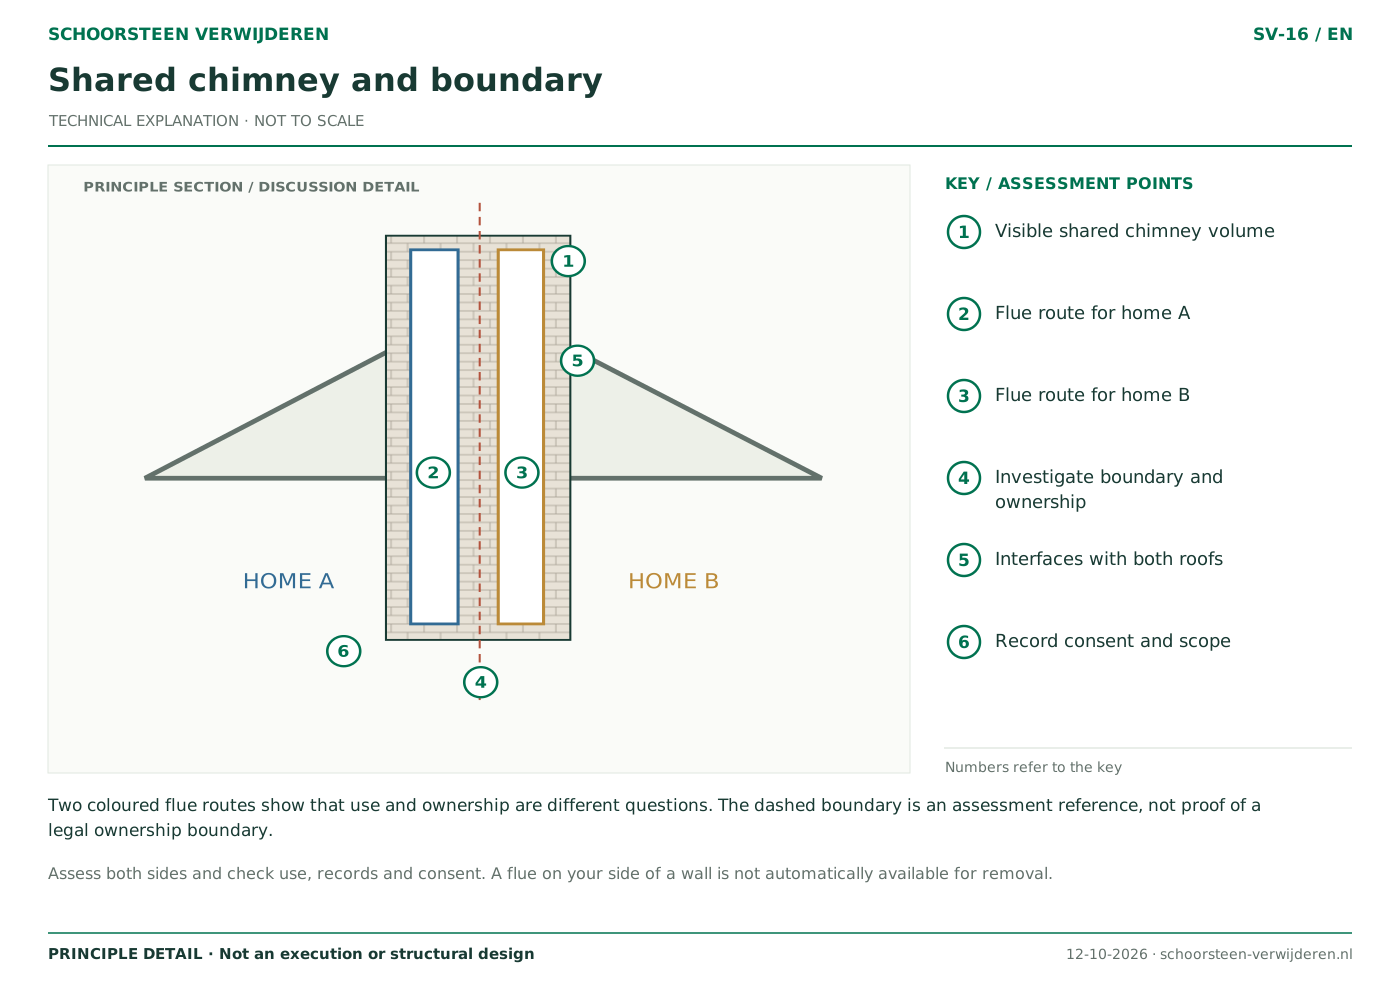
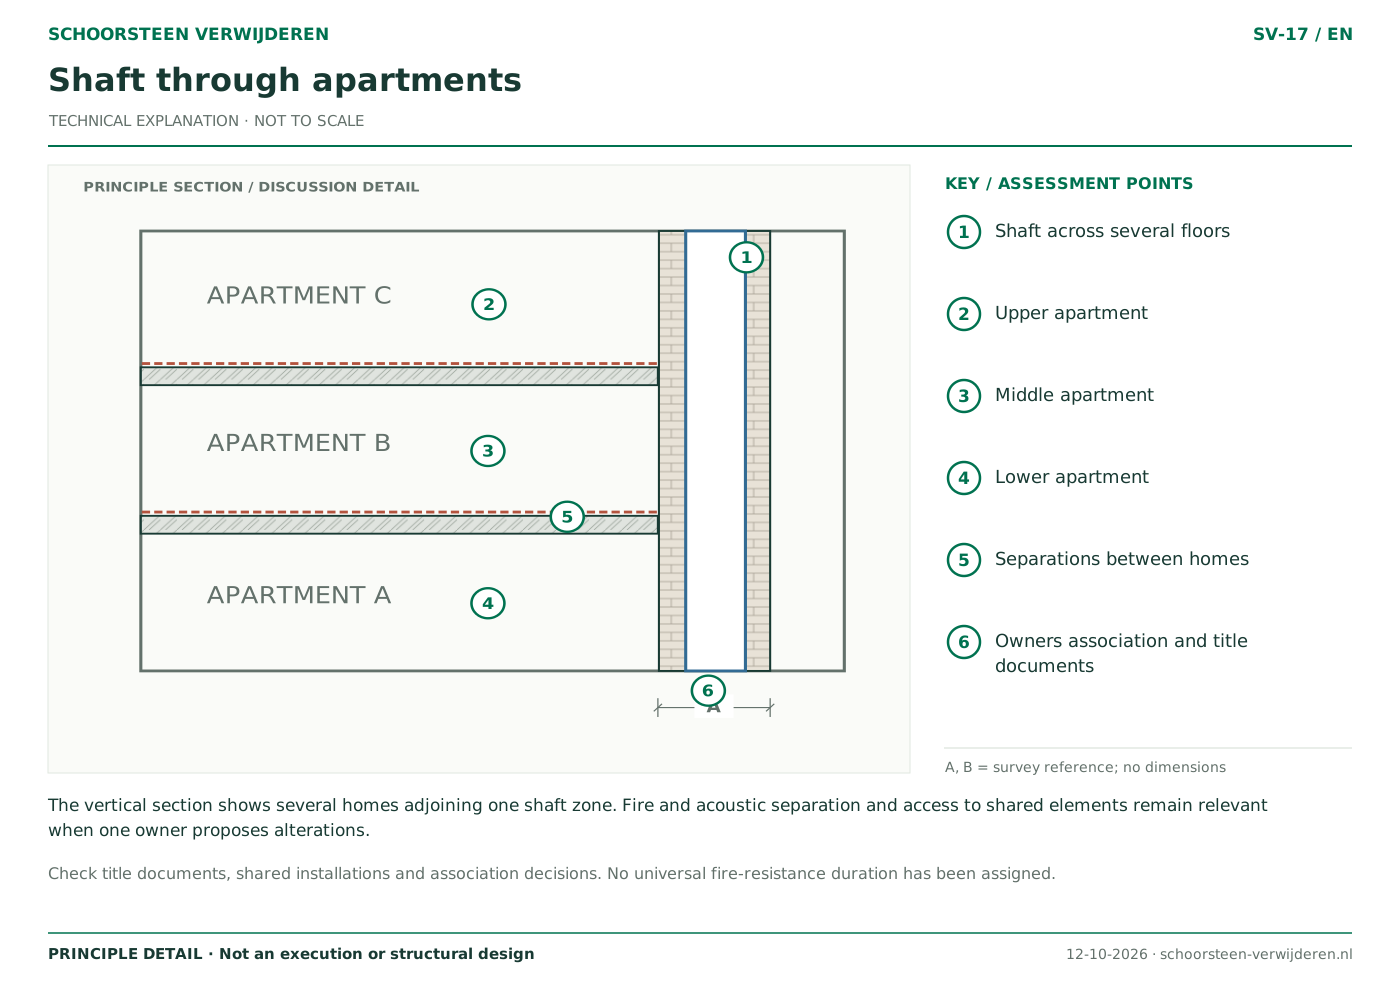
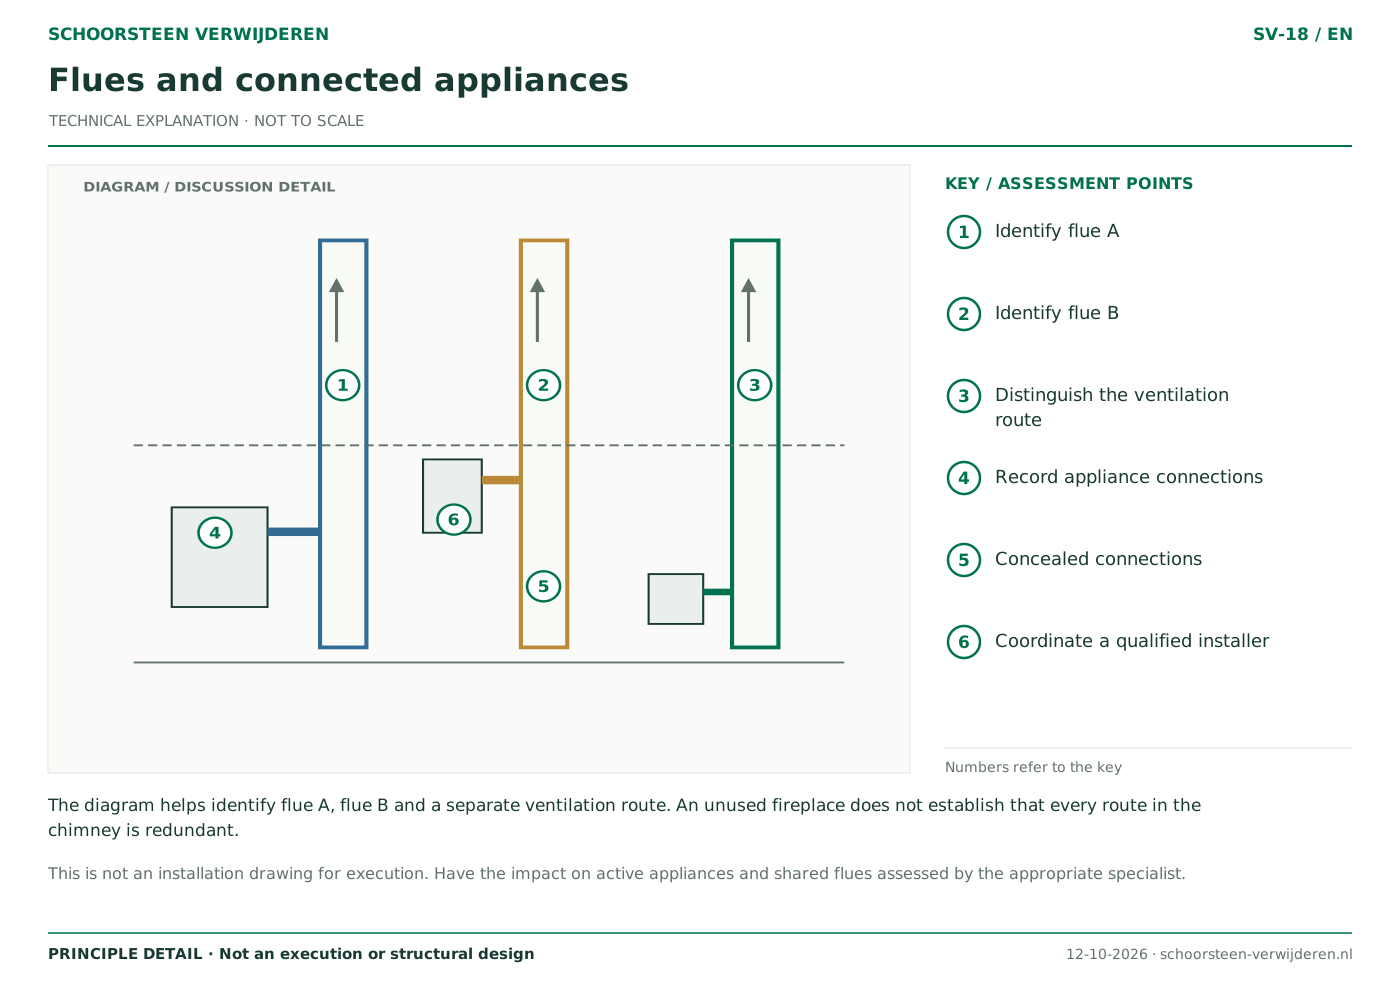
One visible chimney may serve several owners, homes or appliances. Record connections and ownership before defining the scope.
Surveys and access
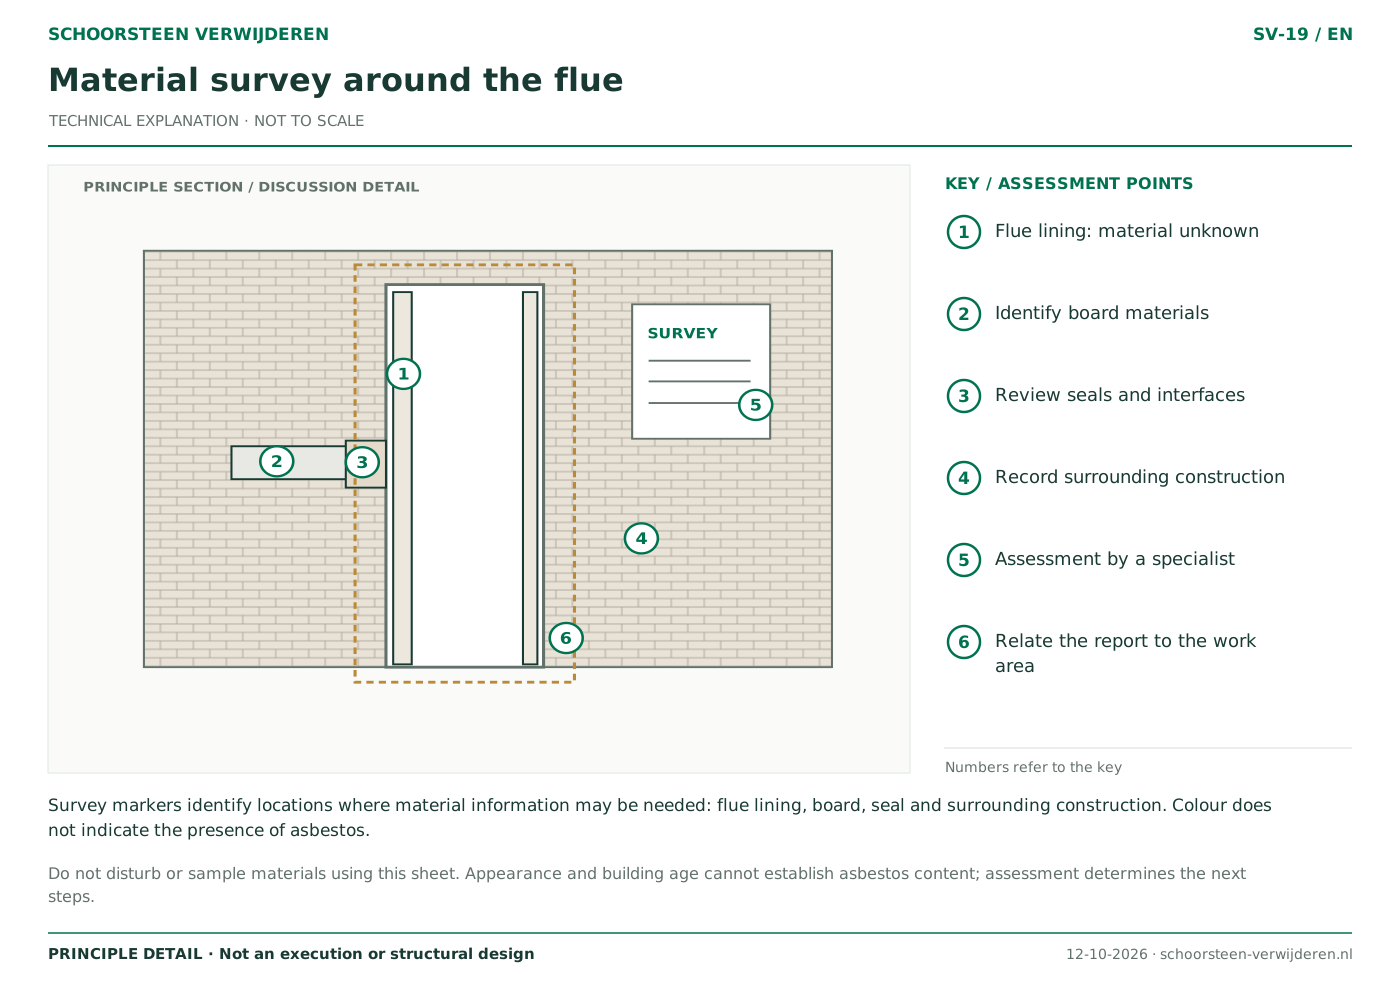
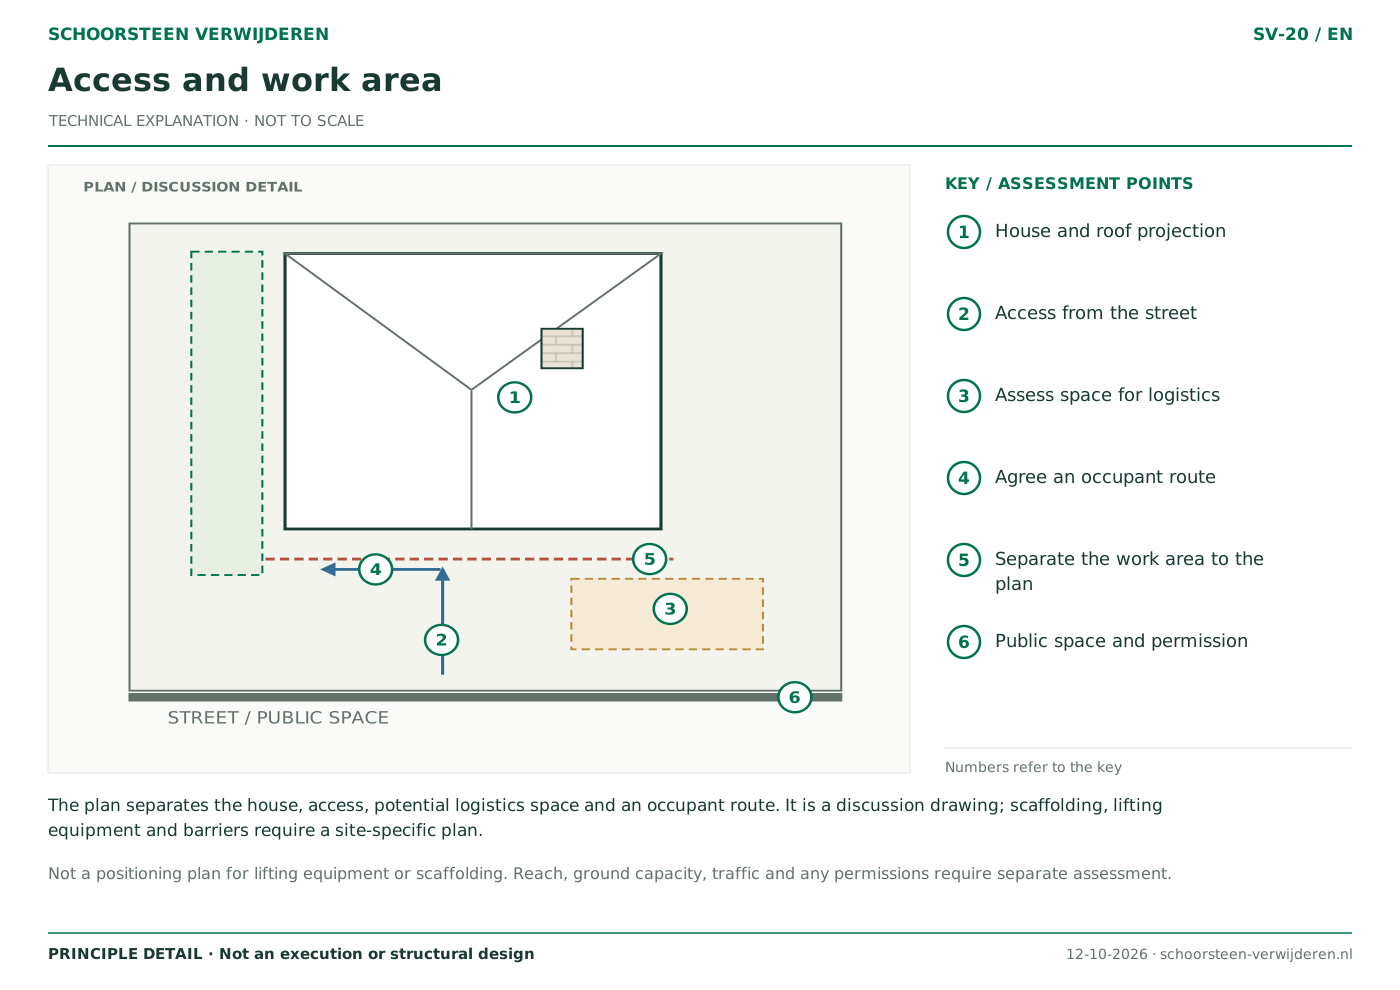
Preparation identifies missing information about materials, access, working space and separation between occupants and the work area.