Look beyond the visible fireplace
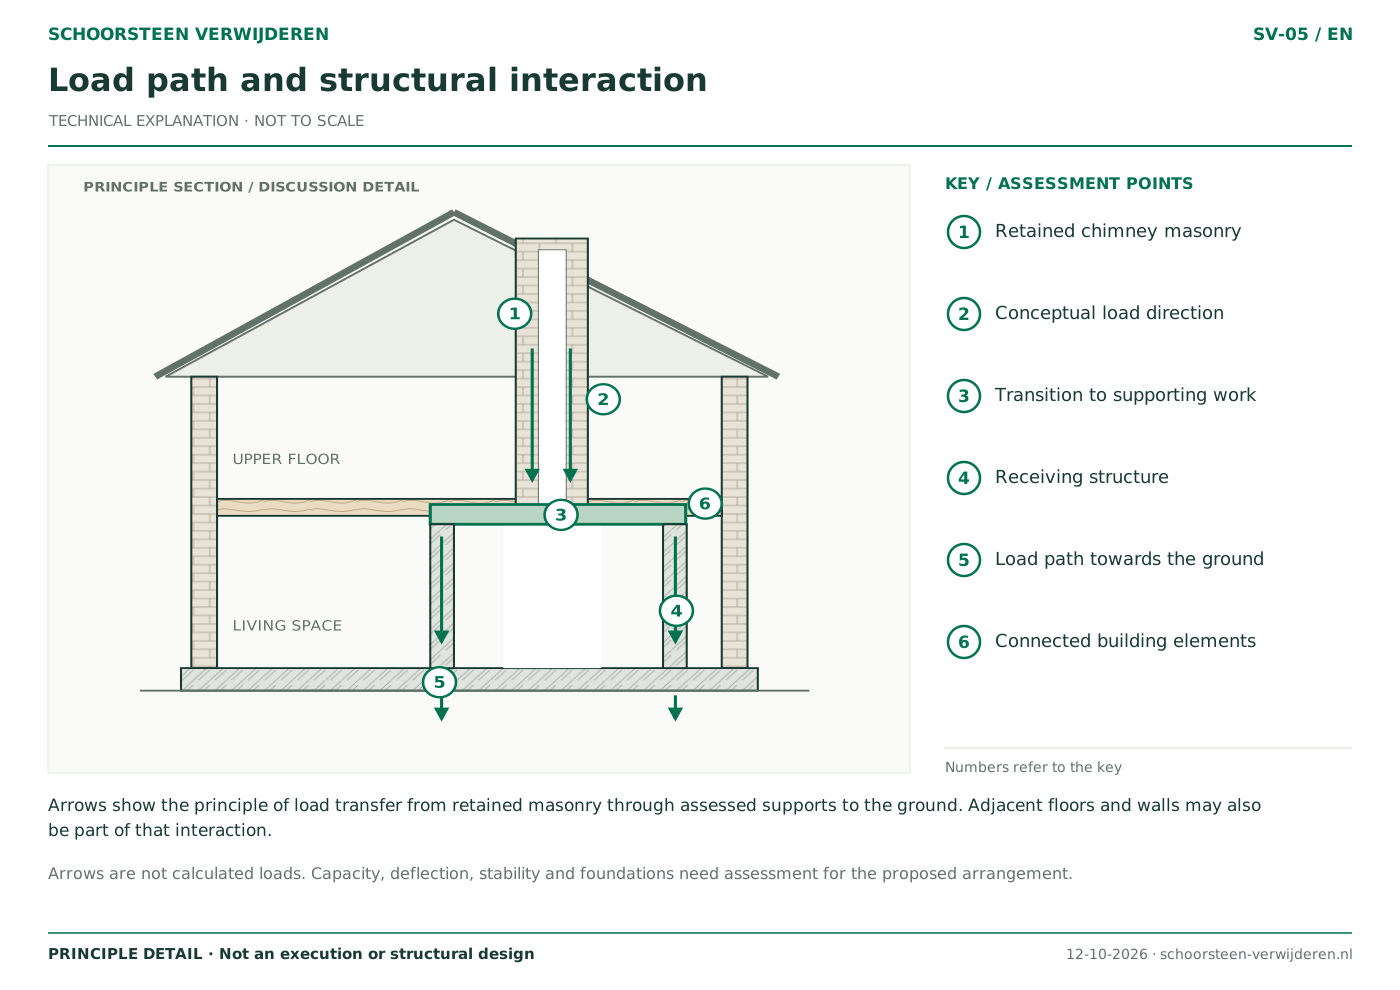
The living-room section may connect to masonry on upper floors. Previous alterations may also have changed the arrangement. Explain which work you know about and which sections are concealed or inaccessible. Let the relevant professional determine whether further investigation is required.
The aim is an informed decision about the work. You do not need to decide for yourself which wall or beam supports something. Provide the available information and have the structural relationships assessed by a competent specialist.
Assess the actual proposal
Removing the roof stack, opening up one floor and removing everything are different interventions. The assessment must match the chosen option. If the plan changes, ask whether existing documents remain applicable. A calculation for a different opening or scope is not automatically reusable.
Check the applicable procedures
Changes to the load-bearing structure can affect the permit requirements for the Dutch technical building activity. IPLO explains how those requirements are determined. Have the actual proposal checked; small scale or an indoor location does not prove that no permit is required.
Make the decision usable on site
Ask which documents are required for execution, who answers technical questions and how discrepancies are handled. Do not remove load-bearing components based on generic online advice. The contractor needs the information that applies to this property and this plan.
What do you need before work starts?
An initial opinion, survey report and developed structural design are different deliverables. Ask the specialist which questions their commission answers and which elements remain uninvestigated. The word “assessed” is useful only when the scope of that conclusion is clear.
Where upper masonry remains, discuss receiving walls, floors and the continuing load path too. If site conditions reveal a different joist direction or connection, have the design reviewed. Agree who makes that decision and how the contractor receives current information.
| Subject | Required clarity | Coordinate before execution |
|---|---|---|
| Existing conditions | Verified facts versus assumptions. | Any further investigation. |
| Permanent structure | Which elements receive the loads? | Design, calculations and connection details. |
| Temporary conditions | Which relationships change during the work? | Work plan and responsibility for temporary measures. |
| Inspection | What must be checked before it is concealed? | Timing, records and handling discrepancies. |
- Check that all documents cover the same proposal.
- Identify unknown connections.
- Address temporary and permanent conditions separately.
- Have changes reviewed before execution.
Frequently asked questions
Does every fireplace need the same calculation?
No. The assessment and documentation depend on the existing construction and proposed change.
Is a permit the same as a structural assessment?
No. They serve different purposes. A project may need technical assessment and a separate decision or notification.
Read more
- What information does a structural engineer need?
- Foundations beneath a chimney: why the supporting ground matters
- The chimney and a load-bearing wall: assess them together
- Chimneys beside timber floors: what needs investigation?