
In brief
A chimney and neighbouring wall may interact structurally. A thin wall, straight joint or hollow sound does not establish that removal is safe. Assess the actual connections and the effect of the complete proposal.
Structural function goes beyond weight above an opening
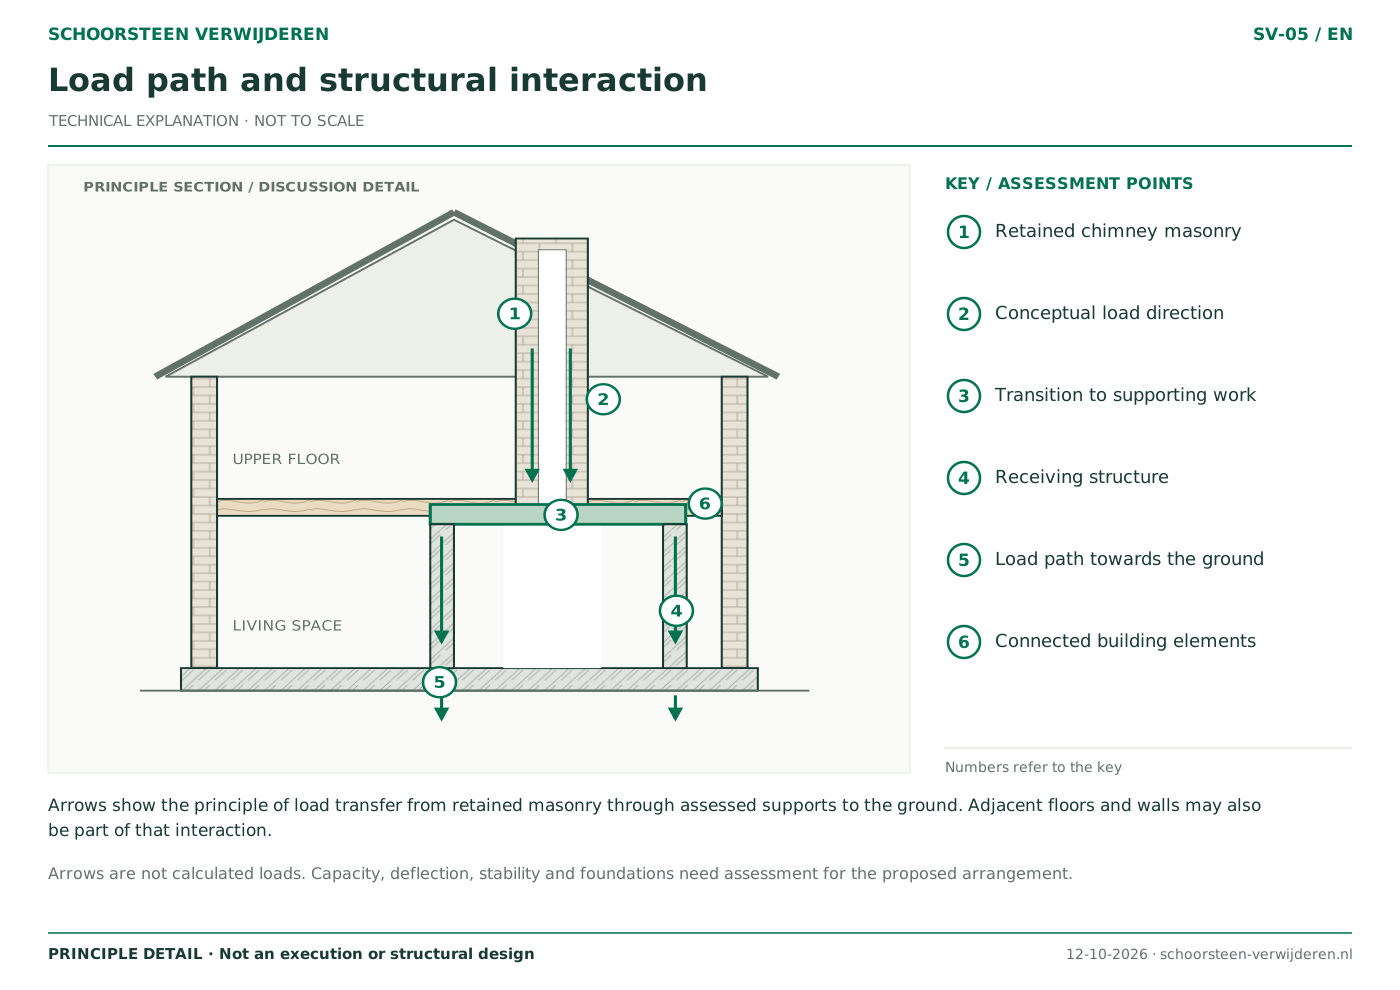
An element may carry vertical loads while also contributing to the stability of the building. Connections to floors and cross-walls can matter too. Its external appearance does not establish which functions it performs in that location.
Ask more than whether the chimney itself is load bearing. The assessment should address elements connected to it or supported by it. A conclusion about one chimney breast is not automatically valid when the proposal expands to include a larger wall opening.
Distinguish three different proposals
| Proposal | Main assessment question | Further coordination |
|---|---|---|
| Remove the breast, retain the wall | Which parts belong to the breast and which to the retained wall? | Substrate, soot and wall repair. |
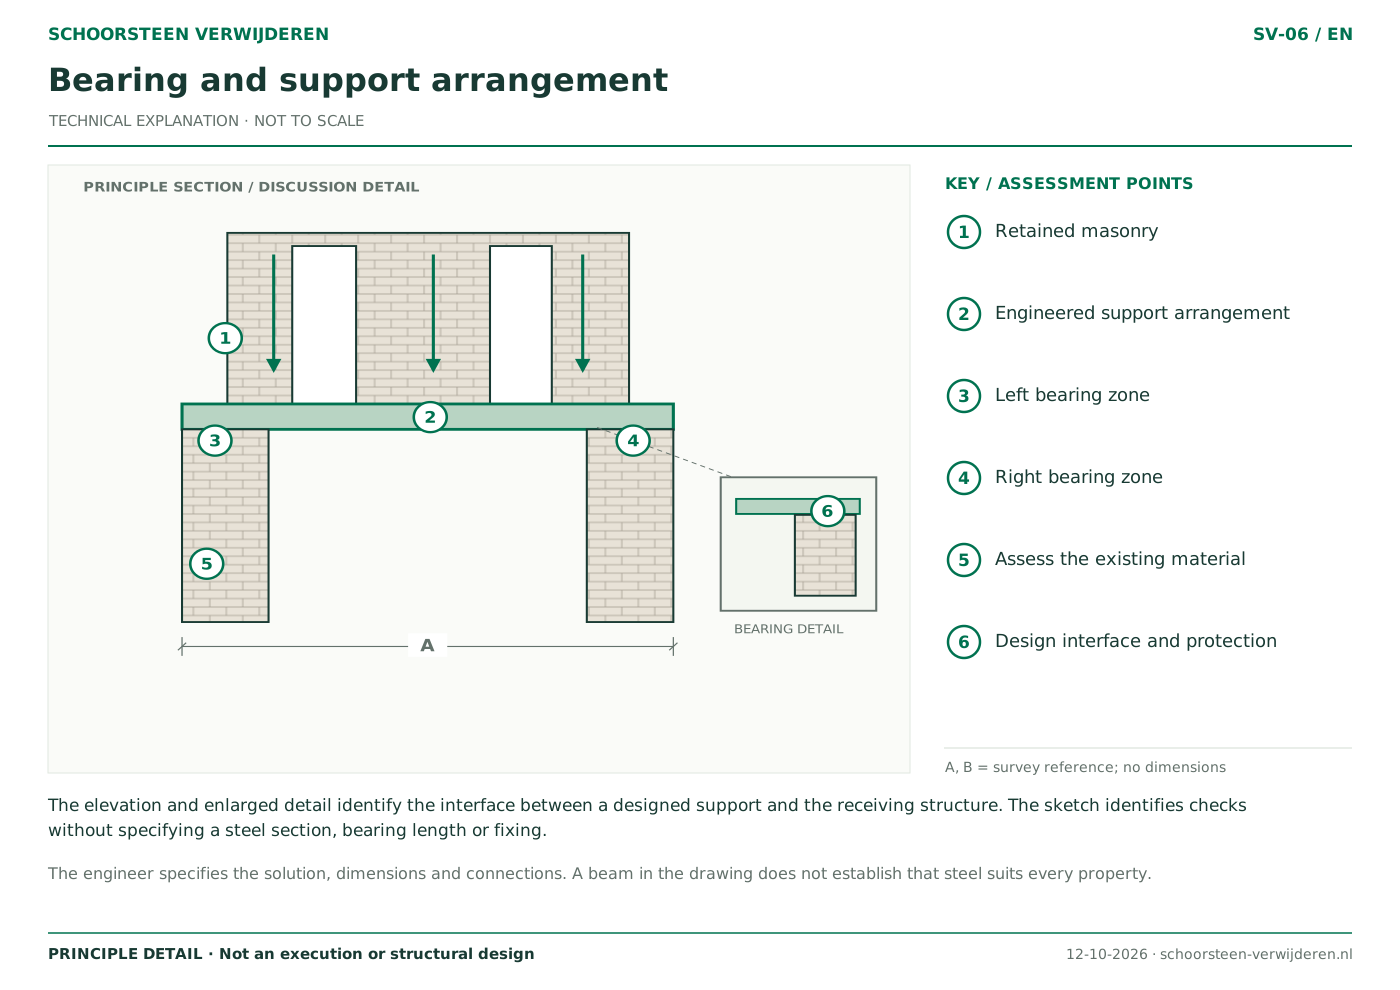
| Remove below, retain the upper chimney | How will retained masonry be supported and stabilised? | Temporary conditions, permanent support and ceiling. |
| Change the chimney and adjoining wall | How does the combined alteration affect the building? | Opening dimensions, bearings, floors and continuing load path. |
Coordinate earlier and proposed alterations
Collect available drawings and explain which walls, floors or openings have previously changed. If two renovation designs are being prepared, have the designers work from consistent assumptions. A support for a wall opening and a support for the chimney must be coordinated.
Record the intended appearance too. A flush ceiling, exposed beam and bulkhead imply different finishing choices. The necessary structure affects what is feasible. Discuss space for structural elements before ordering a kitchen, fitted furniture or a new ceiling at a fixed height.
Turn the assessment into a coordinated plan
Ask which existing elements need investigation, which calculations cover the chosen option and who reviews technical changes. Drawings should clearly identify retained construction, alterations and new connections. Generic online drawings are not a property-specific design.
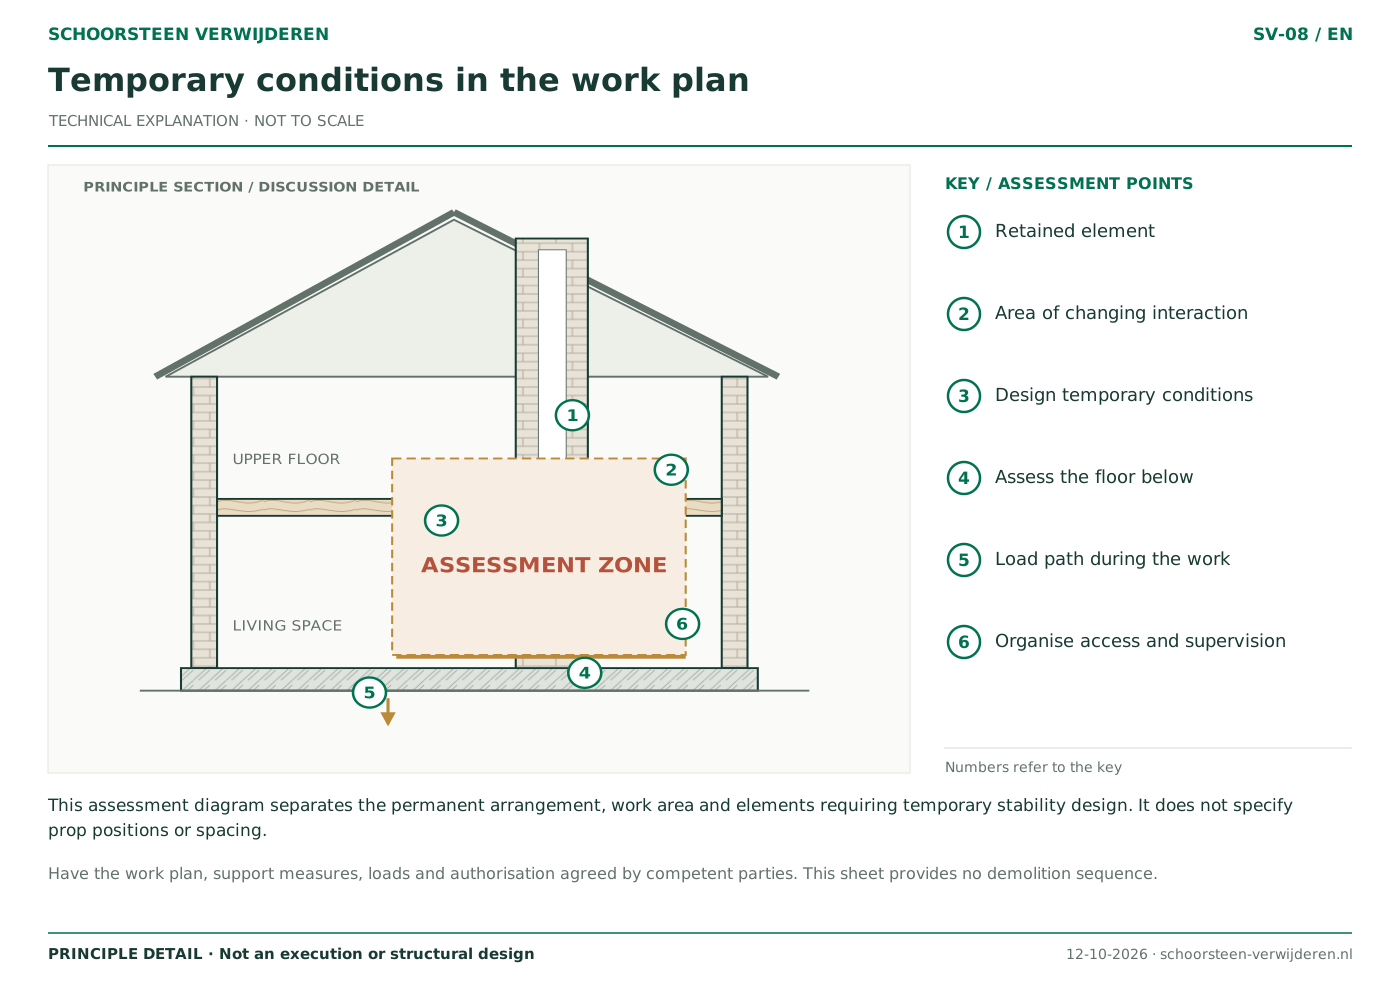
The relevant professionals must also address temporary stability. Agree who checks Dutch permit requirements and arranges any consent for shared elements. Structural assessment, public-law procedures and co-owner consent serve different purposes.
- Show every proposed opening in the same plan.
- Identify retained masonry and previous alterations.
- Have load paths, stability and temporary conditions assessed.
- Coordinate structure, room layout and finishes.
Frequently asked questions
Can tapping a wall establish whether it is load bearing?
No. Sound, thickness and appearance do not authorise demolition. The structure and its connections need assessment.
Can a chimney calculation cover removing the wall as well?
Only if the combined alteration is explicitly included in the assumptions and assessment. Have a changed proposal reviewed before execution.
Read more
- Why the chimney’s structural connections must be assessed
- Support beams and ceilings: agree the finished appearance early
Related services
Explore the details
Sources and review
Reviewed on .
IPLO: gegevens, tekeningen en berekeningen bij een technische bouwactiviteit ↗IPLO: verbouwen van een bouwwerk ↗