Describe what will go and what will stay
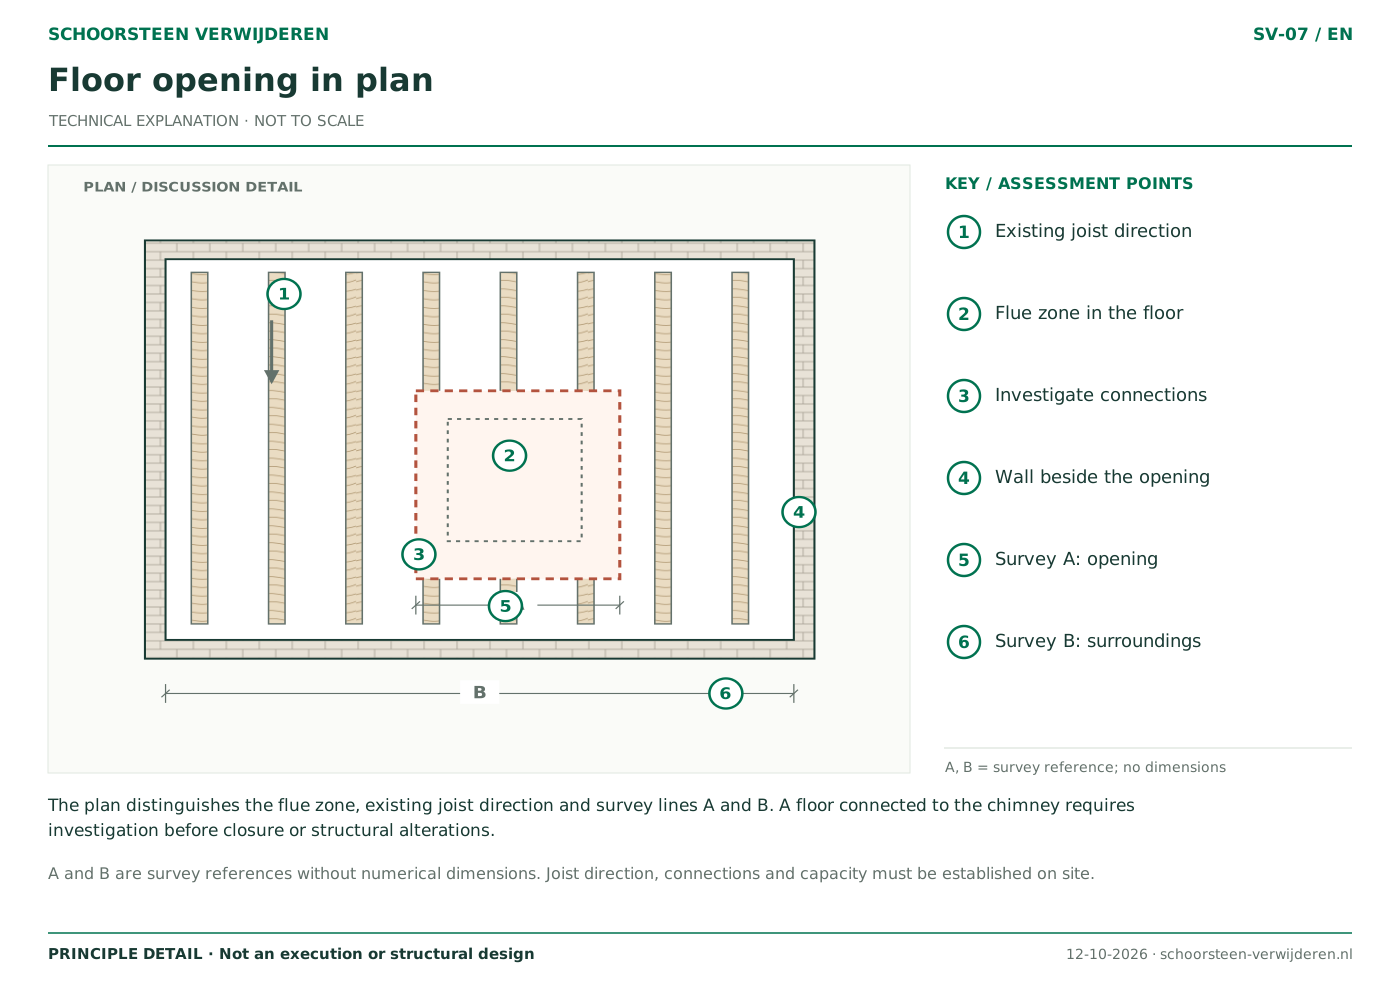
Identify the fireplace, flue and roof stack included on each floor. Include the proposed layout if other alterations affect the chimney work. A clear scope prevents calculations being prepared for a design that later changes.
Gather existing records
Look for original building drawings, records of alterations and photographs of previously exposed construction. Note the date or period of each document. Drawings made before an extension may no longer fully represent the building.
A permit application may require information about the existing construction, materials and proposed alteration. IPLO explains the submission requirements. The documents must fit the actual proposal; one standard drawing does not replace that assessment.
Identify the missing information
The engineer can specify which dimensions, connections or material details are still needed. Agree who will obtain them and how. Do not open up building elements yourself where the material or structural significance is unknown.
Use one current revision
Keep dated calculations and drawings with revision numbers. When the design changes, establish which earlier version is superseded and make sure the people carrying out the work use the current documents. Agree who will assess questions or unexpected conditions during the work.
Frequently asked questions
Are old building drawings sufficient?
They can help, but must be compared with the actual property. Differences and later alterations need attention.
Do I need to supply all the measurements?
Agree this with the professional. Approximate homeowner measurements may help initially but are not automatically suitable for execution.