
In brief
With a timber floor, establish how joists and any trimmers run around the flue. Identify which connections and supports change, and specify both the structural repair and the complete floor build-up.
Understand joist direction and openings
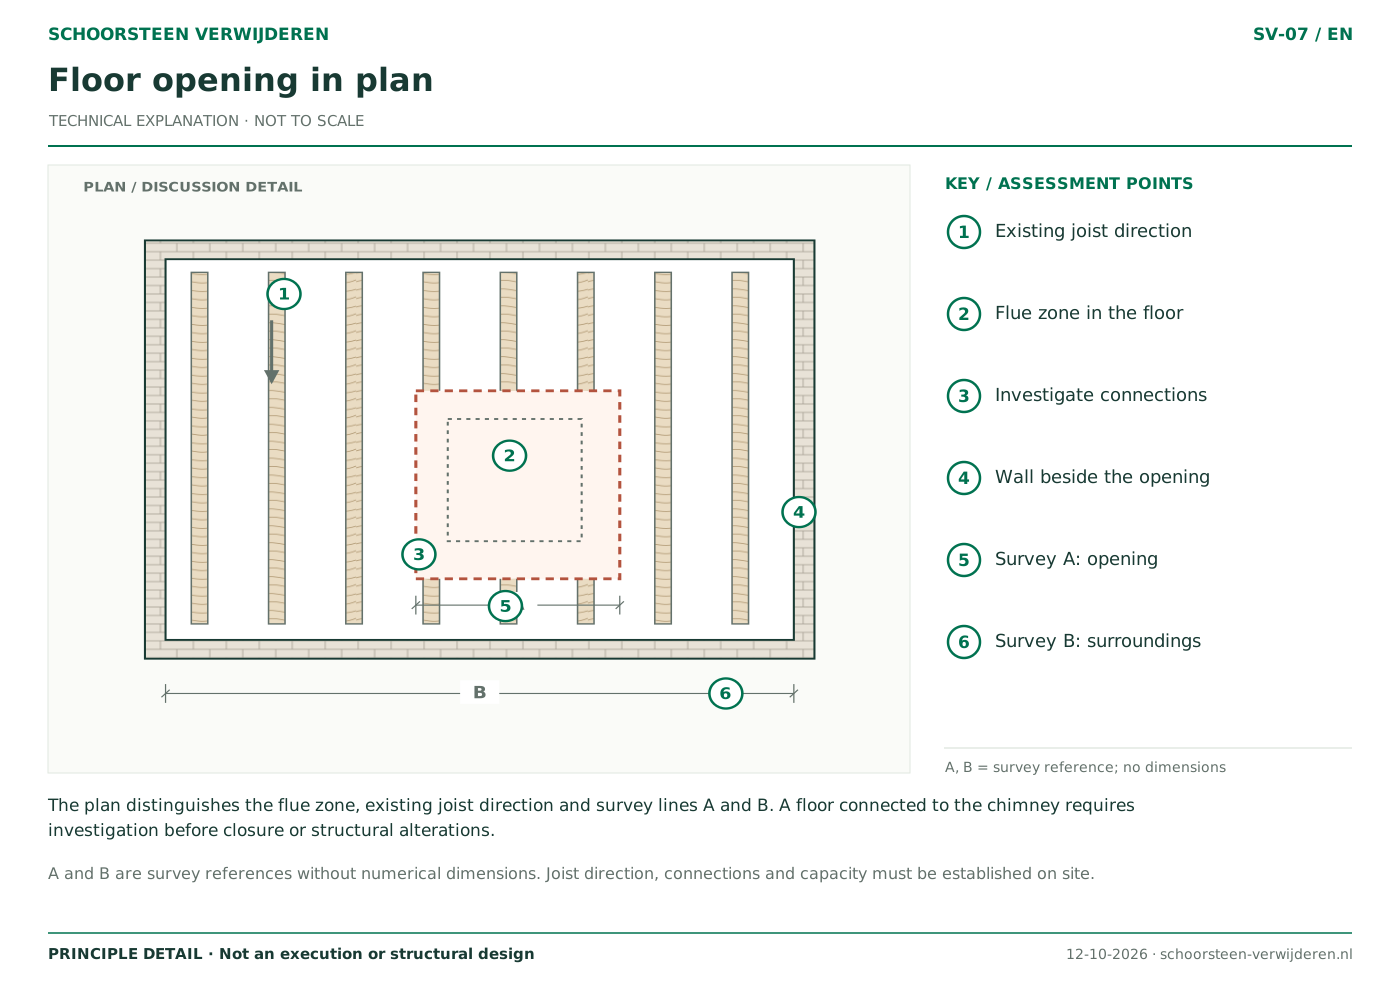
A plan showing joist direction helps explain the floor around the chimney. Trimmers may frame an opening, but their presence and connections need confirmation. The direction of visible floorboards does not always establish the layout or condition of the supporting timbers.
The structural engineer assesses which elements support one another. Timber floors do not all share the same arrangement, and local changes from earlier alterations may be significant. Do not use a standard timber size or a detail from another property to replace an unknown connection.
What must be visible or supported by evidence?
| Element | Question to resolve | Effect on the scope |
|---|---|---|
| Joists and direction | Where do the structural elements run and terminate? | Survey and assessment of the floor opening. |
| Bearings and connections | What supports the joists, and which connections change? | Design of the repair and load path. |
| Timber condition | Are moisture, deterioration or earlier notches relevant? | Possible further investigation or altered repair. |
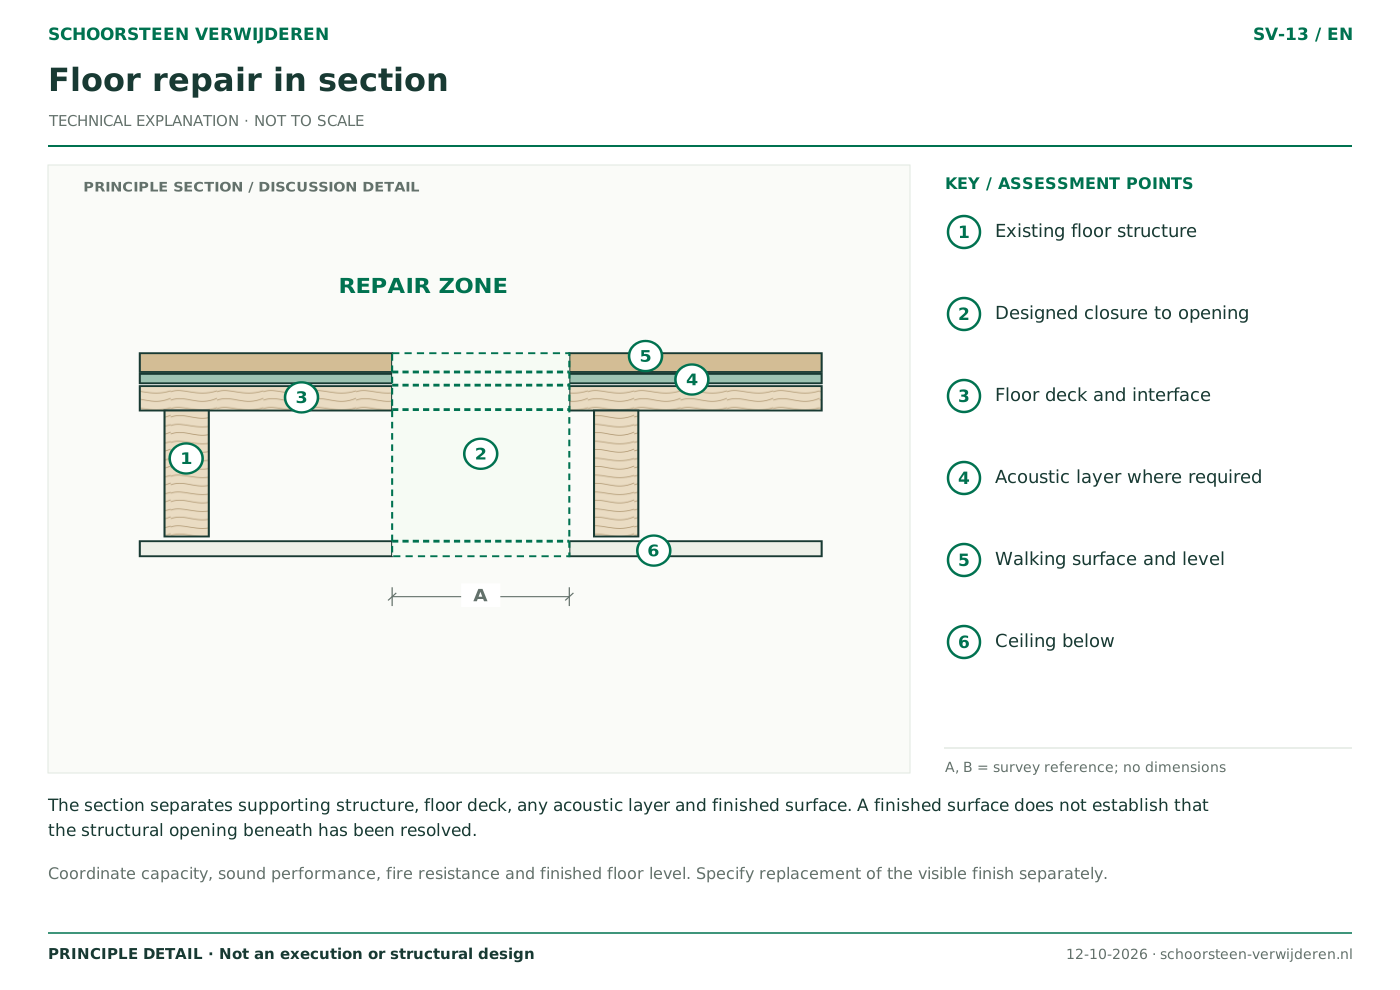
| Floor and ceiling layers | Which layers must be reinstated, including acoustic and fire performance? | Separate specifications above and below. |
Coordinate investigation with material assessment
Existing records and accessible areas may not provide enough information. Agree who decides whether investigation openings are needed and how they will be made safely. Unknown materials, existing services and possible contamination should be considered too. Do not remove materials yourself to speed up the survey.
Check whether making good after investigation is included. An opened ceiling can affect room use, dust control and later trades. Agree these arrangements beforehand even if the final design has yet to be completed.
Coordinate floor repair and the finished appearance
The repaired floor must suit its intended use. Discuss the proposed floor finish, levels and connection to the existing room as well as closing the opening. The design may leave ceiling joints or a bulkhead visible underneath.
Temporary conditions during removal need their own assessment. A completed-floor drawing does not establish how the building is supported while work is in progress. Identify who reviews discrepancies on site before work continues.
- Provide existing floor and structural drawings.
- Report known damage and previous alterations.
- Discuss investigation openings and making good.
- Agree floor levels, surface finishes and ceiling appearance separately.
Frequently asked questions
Can the existing timber floor support the remaining chimney above?
Do not assume so. The chimney mass, joists, connections and continuing load path need assessment for the property.
Is boarding over the opening enough?
Covering an opening does not resolve the structural question by itself. Interfaces, fire and acoustic performance, and finishes can matter too.
Read more
- Temporary support: what to agree before chimney removal
- Restoring fire and acoustic separation after chimney work
Related services
Explore the details
Sources and review
Reviewed on .
IPLO: gegevens, tekeningen en berekeningen bij een technische bouwactiviteit ↗IPLO: verbouwen van een bouwwerk ↗