
Define the scope on each floor
Describe more than “remove the fireplace”. Identify what remains upstairs and in the attic, the roof outlet and any connections. This allows the assessment and quotation to address the same scope.
Assess the retained masonry
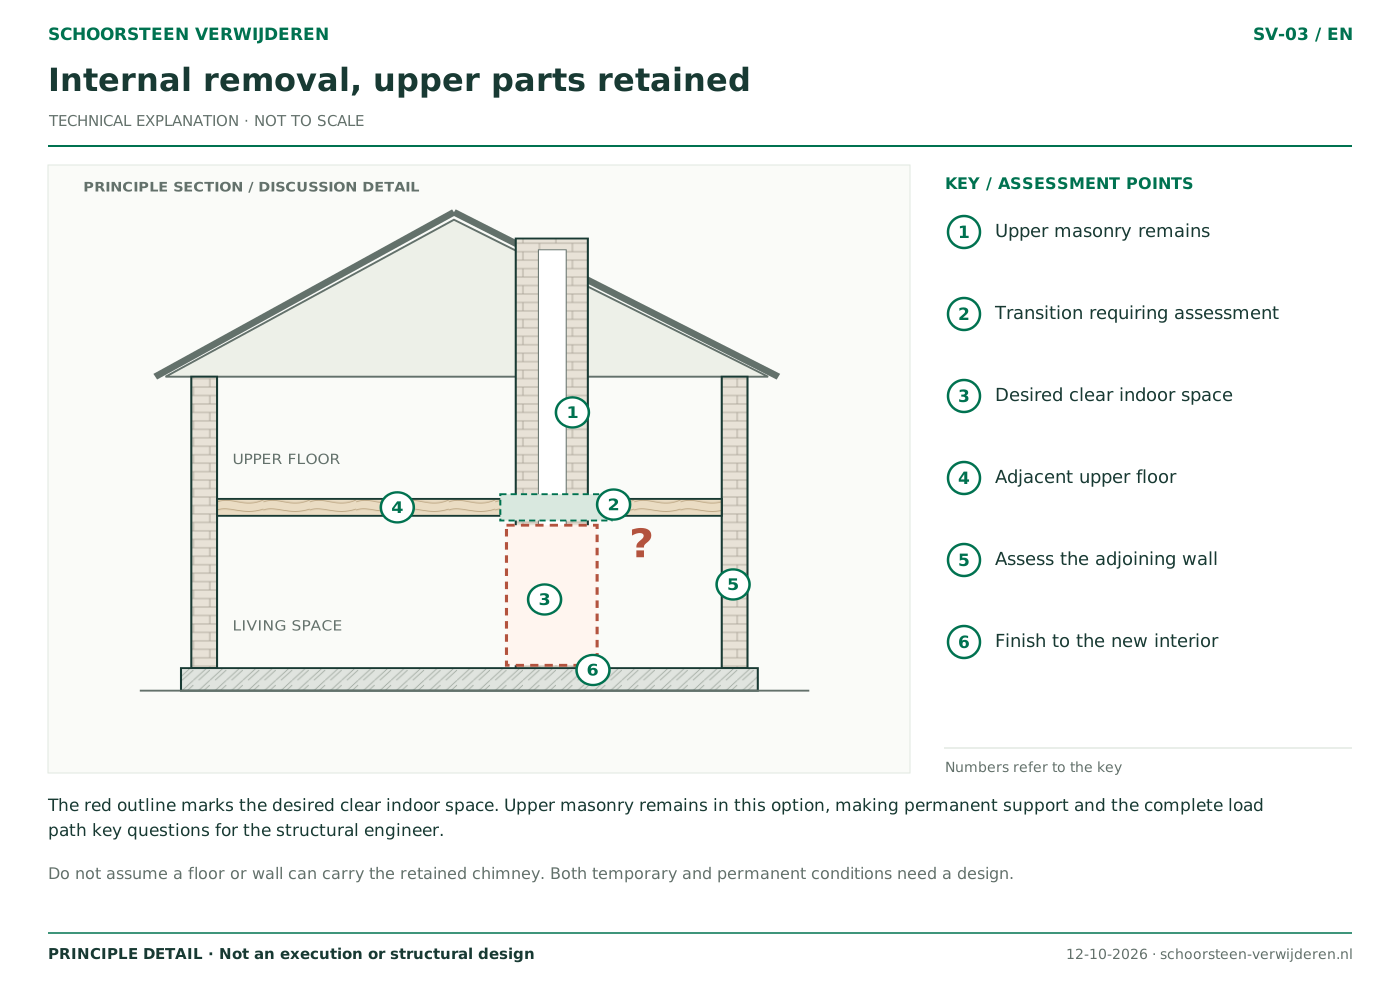
Ask the structural engineer how the remaining sections will be supported after the alteration. Support currently provided by the chimney breast must be accounted for in the new design. Do not copy beam sizes or support details from photographs of other properties.
Check use and shared sections
A retained flue may still serve another floor or home. Have this checked before any connection is closed. Where parts are jointly owned, the relevant owners or VvE need to understand the proposed alteration.
Compare complete alternatives
If uncertain, ask for descriptions of partial and complete removal. For each, compare investigation, support, roof work, disposal and internal finishes. Removing less masonry does not automatically mean less structural preparation or a lower total cost.
Frequently asked questions
Can the upper section simply stay suspended?
No. The support and stability of the retained section must be assessed. An intact appearance does not prove it will remain safe when the lower section is removed.
Will the roof need to be opened for downstairs work?
That depends on the chosen solution. Agree the scope once the construction and retained sections have been assessed.
Read more
- Remove the stack above the roof or the whole chimney?
- What information does a structural engineer need?
- Planning work on a shared chimney with neighbours
Related services
Explore the details
Sources and review
Reviewed on .
IPLO — Vergunning of melding bij de technische bouwactiviteit ↗IPLO — Omgevingsvergunning bij de technische bouwactiviteit ↗