Understand the visible space
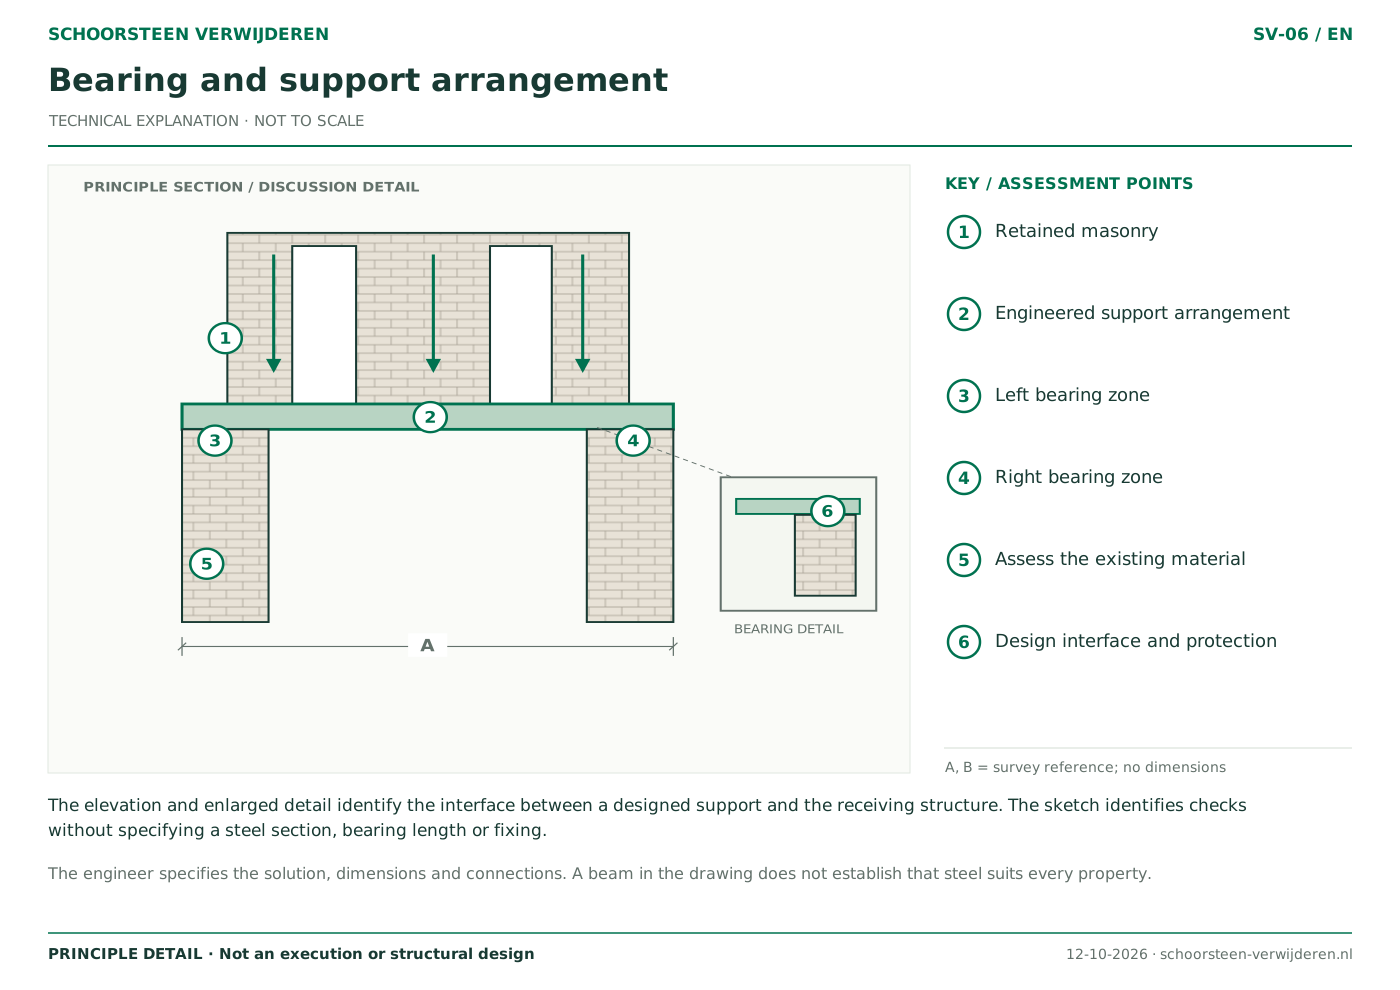
Ask for a drawing showing the new ceiling level and any boxing. Consider junctions with walls, cupboards and doors. Do not assume that a required beam can be completely concealed within the existing floor.
Coordinate finishes and technical requirements
The structural design determines the beam and its connections. Applicable fire resistance and other building requirements may affect its lining. Ask the professionals involved to define the required construction before choosing finishes.
Define the extent of plastering and painting
Finishing boxing is different from refinishing the whole ceiling. Identify the area, junctions and whether painting is included. Discuss possible visible differences between existing and new finishes.
Check before concealed areas are closed
Agree which inspections and photographs are needed before the finish covers the work. Keep the relevant drawings and material information. Consult those records and the professional involved before later fixing anything to, or altering, the boxing.
Frequently asked questions
Can a beam always be completely hidden?
That cannot be promised in advance. It depends on the structure, available space and required connections and lining.
Will the ceiling be painted after installation?
Only if included in the quotation. Define structural work, boxing, surface preparation and painting separately.