
In brief
A plan shows position, a section shows relationships through the height of the building, and a detail shows an interface. Read them together and check that they match the property and current proposal.
Which drawing answers your question?
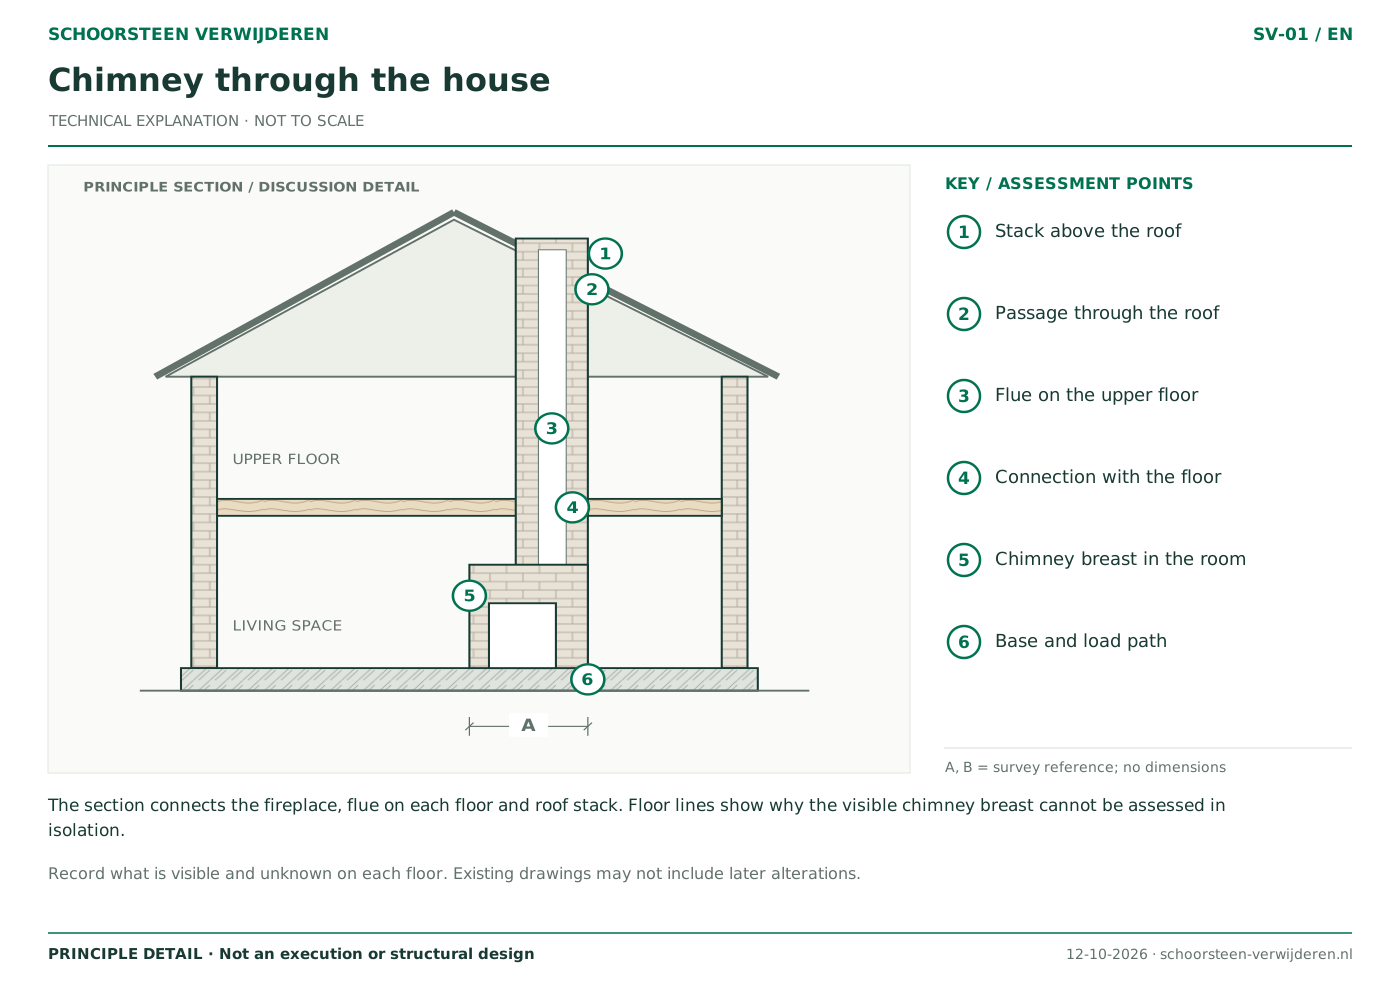
Find the chimney on every available floor plan, then compare those plans with the section. A detail reference usually points to a separate drawing of an interface. If that detail is missing, the overview alone does not establish how the connection should be made.
| Document | What it shows | What it does not establish by itself |
|---|---|---|
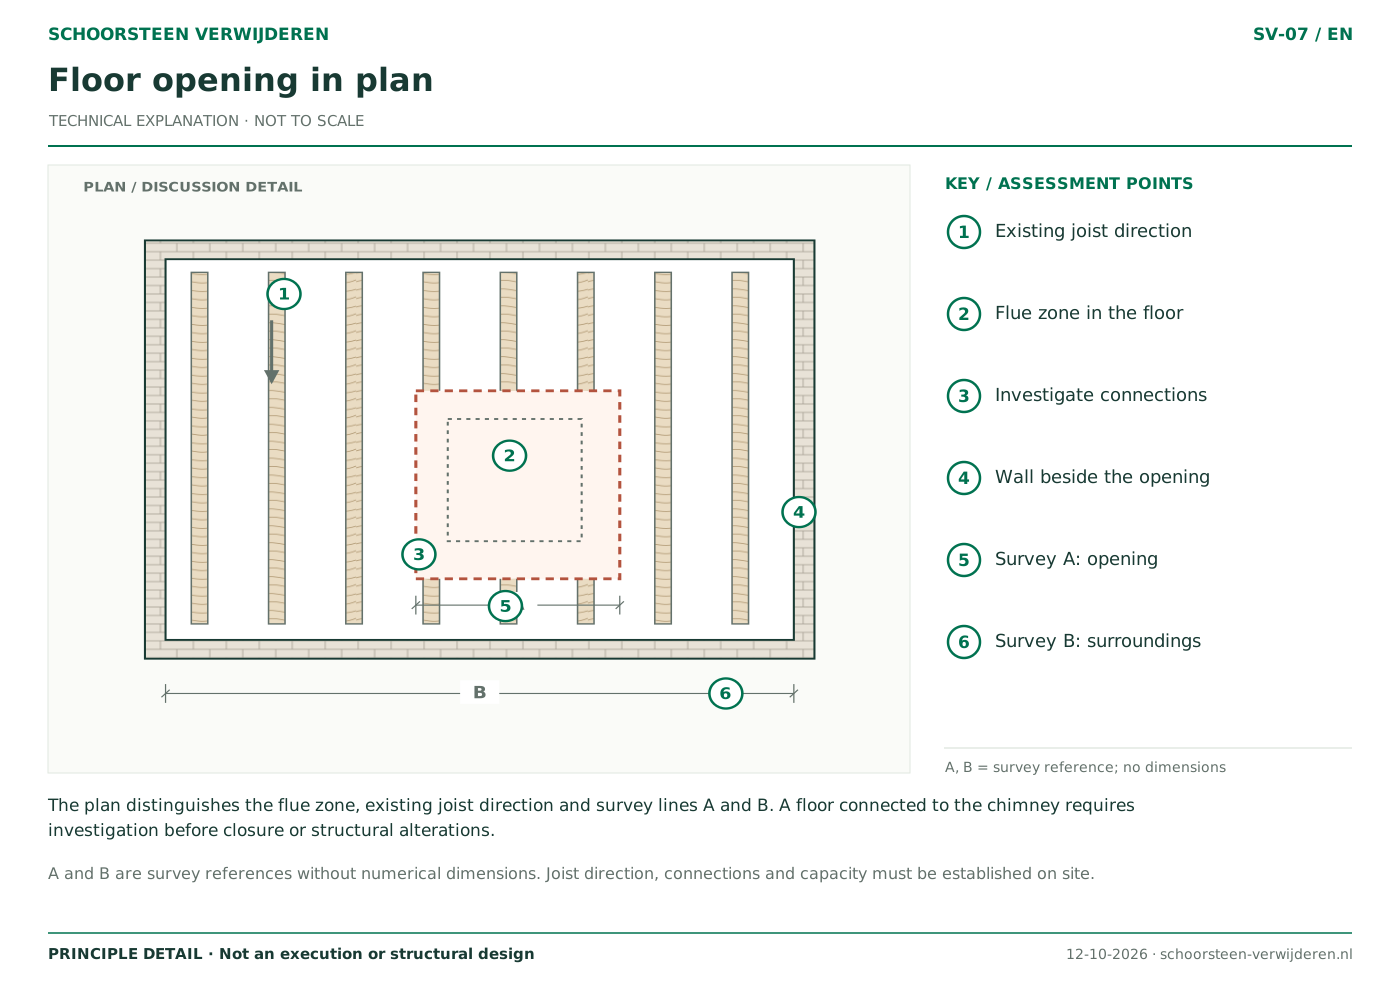
| Floor plan | Position relative to rooms, walls and floor openings. | How the chimney above that floor is supported. |
| Section | The vertical relationship between fireplace, floors, roof and stack. | Every connection beyond the section line. |
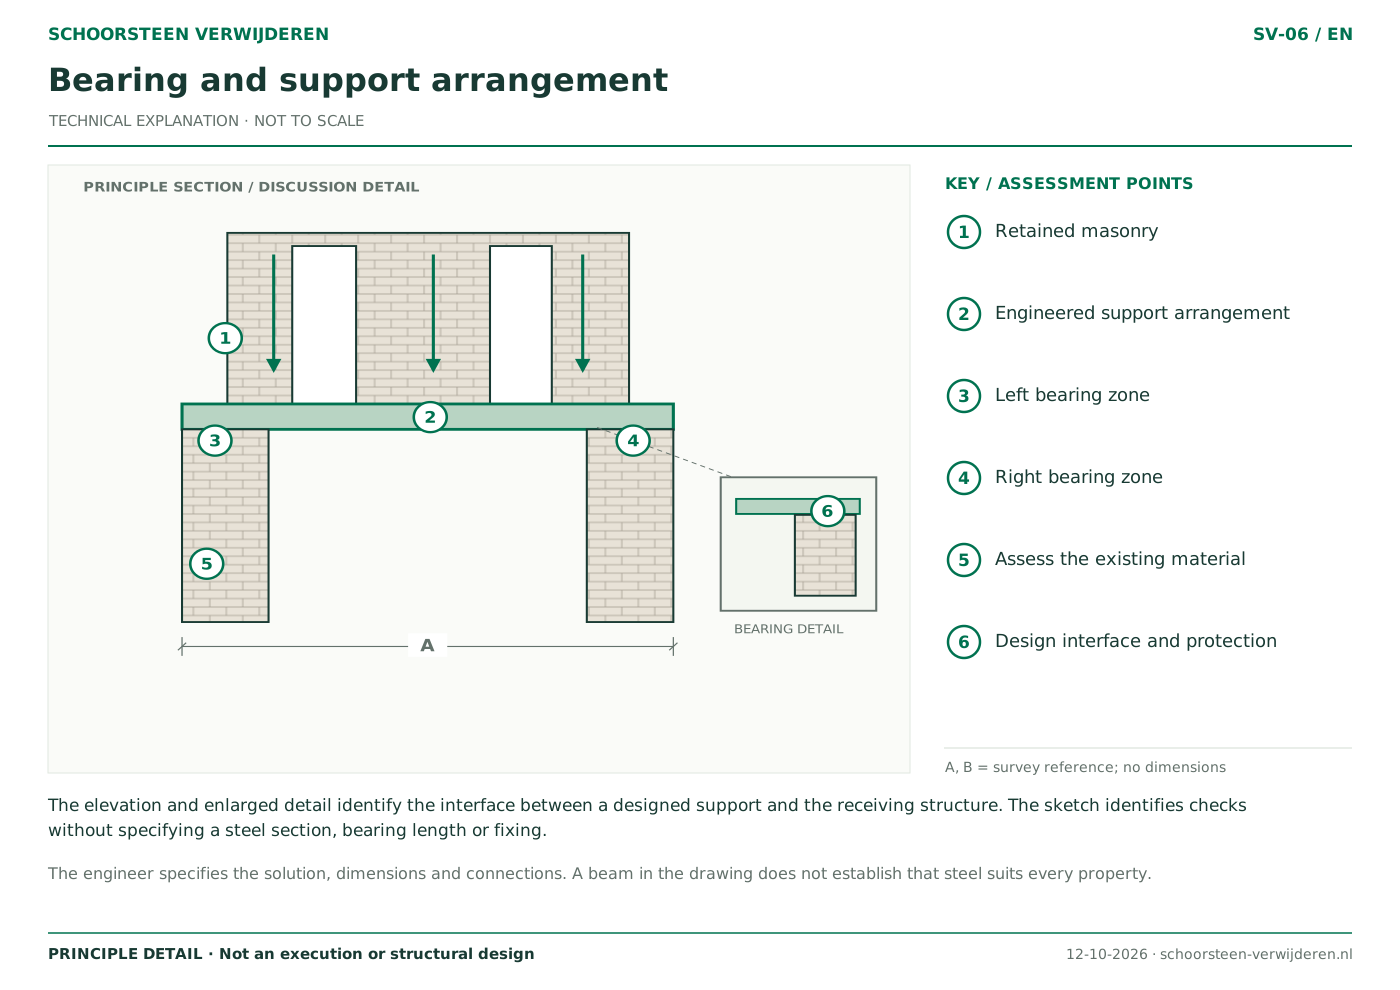
| Connection detail | The intended junction of materials and building elements. | Whether the existing arrangement has been verified on site. |
| Structural calculation | The justification for the proposed structural design. | A complete work plan or all finishing agreements. |
Check the address, date and revision
Read the title block to identify the property, floor and proposed alteration. Compare the drawing revision with the calculation revision. An old permit drawing provides background information, but it does not prove that subsequent alterations followed the same design.
If records are missing, ask the relevant municipal building archive. Haarlem has a published route for requesting drawings. Keep the original files alongside any annotated copies so their source and version remain clear. Record inaccessible or uncertain parts as unknown rather than drawing an assumed arrangement as fact.
Understand the limits of dimensions
A printed or phone-sized drawing may no longer match the scale in its title block. Use written dimensions for discussion and ask which measurements still need a site survey. Do not derive construction dimensions by measuring pixels on a photograph or a principle drawing.
Letters such as A and B in our drawing library are survey references without numerical values. Illustrated layer thicknesses and support arrangements are also conceptual. They explain a question; they do not prescribe a beam section, bearing length, fixing or demolition sequence for your home.
Distinguish existing, removed and new elements
The key should explain how existing construction, proposed removal and new work are represented. Colours do not have the same meaning on every drawing. Retained chimney sections must be identified too. A drawing of the finished room does not explain temporary conditions during the work.
Add any differences between archive records and the site survey to the designer’s questions. Agree who reviews and issues the updated drawing before work relies on it.
- Check the address, floor, date and revision.
- Find each affected floor and the roof.
- Identify retained parts and uncertain connections.
- Use drawings, calculations and finishing agreements for the same proposal.
Frequently asked questions
Can a principle drawing support a Dutch permit application?
It may illustrate the proposal, but completeness depends on the documents required for the actual project. Ask the designer which property-specific drawings and calculations are needed.
Is a municipal archive drawing always up to date?
No. The property may have changed or been built differently. Compare records with a survey and document discrepancies.
Read more
- What information does a structural engineer need?
- Why the chimney’s structural connections must be assessed
Related services
Explore the details
Sources and review
Reviewed on .
IPLO: gegevens, tekeningen en berekeningen bij een technische bouwactiviteit ↗Gemeente Haarlem: bouwtekeningen opvragen ↗