06 4012 5121
EN NL

Useful information

Shared parts and active flues - chimney drawings

One visible chimney may serve several owners, homes or appliances. Record connections and ownership before defining the scope.

These are principle drawings, not drawings of your property. Dimensions, support arrangements and execution details require a site assessment and, where needed, a structural design.

SV-16 · Principle detail

Shared chimney and boundary

Two coloured flue routes show that use and ownership are different questions. The dashed boundary is an assessment reference, not proof of a legal ownership boundary.
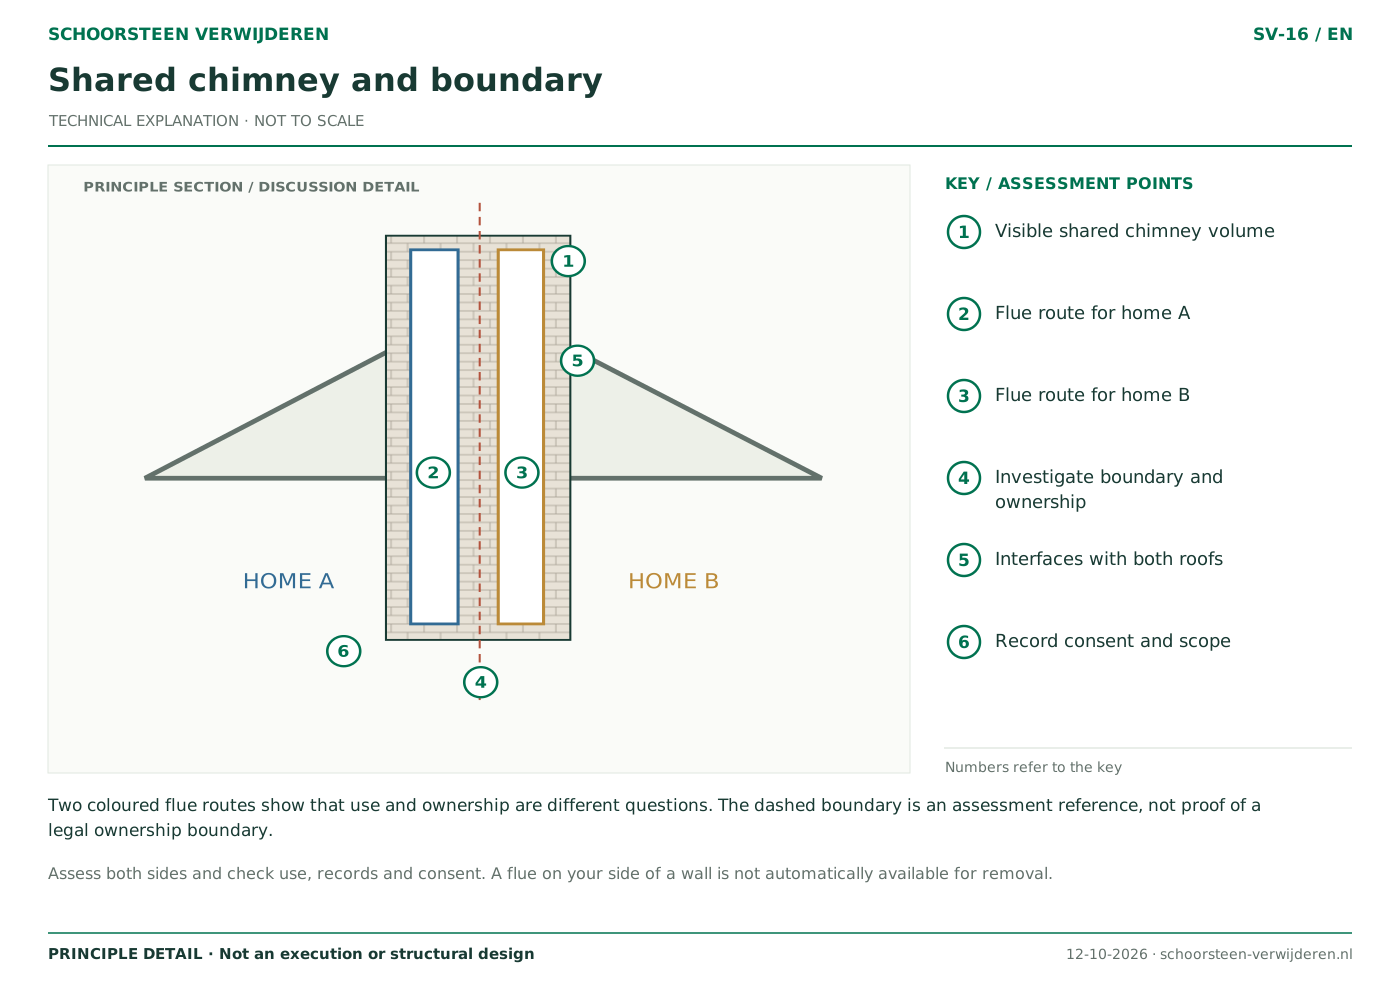
Shared chimney and boundary
Open the drawing to zoom into the vector detail.

How to read this drawing

  1. Visible shared chimney volume
  2. Flue route for home A
  3. Flue route for home B
  4. Investigate boundary and ownership
  5. Interfaces with both roofs
  6. Record consent and scope

What needs assessment?

Assess both sides and check use, records and consent. A flue on your side of a wall is not automatically available for removal.
SV-17 · Principle detail

Shaft through apartments

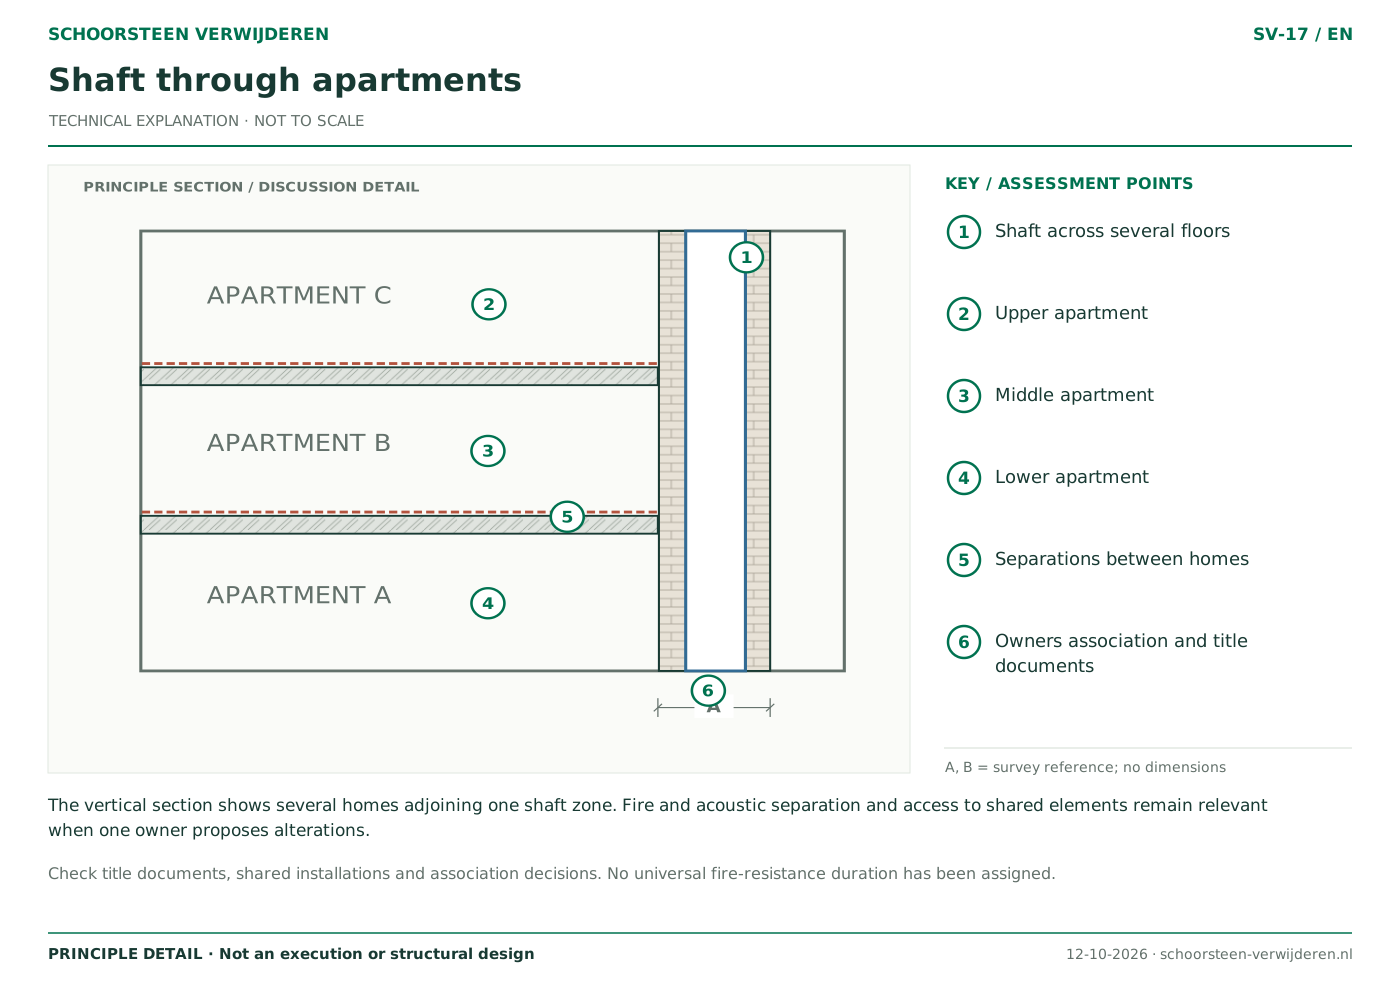
The vertical section shows several homes adjoining one shaft zone. Fire and acoustic separation and access to shared elements remain relevant when one owner proposes alterations.

Shaft through apartments
Open the drawing to zoom into the vector detail.

How to read this drawing

  1. Shaft across several floors
  2. Upper apartment
  3. Middle apartment
  4. Lower apartment
  5. Separations between homes
  6. Owners association and title documents

What needs assessment?

Check title documents, shared installations and association decisions. No universal fire-resistance duration has been assigned.

SV-18 · Principle detail

Flues and connected appliances

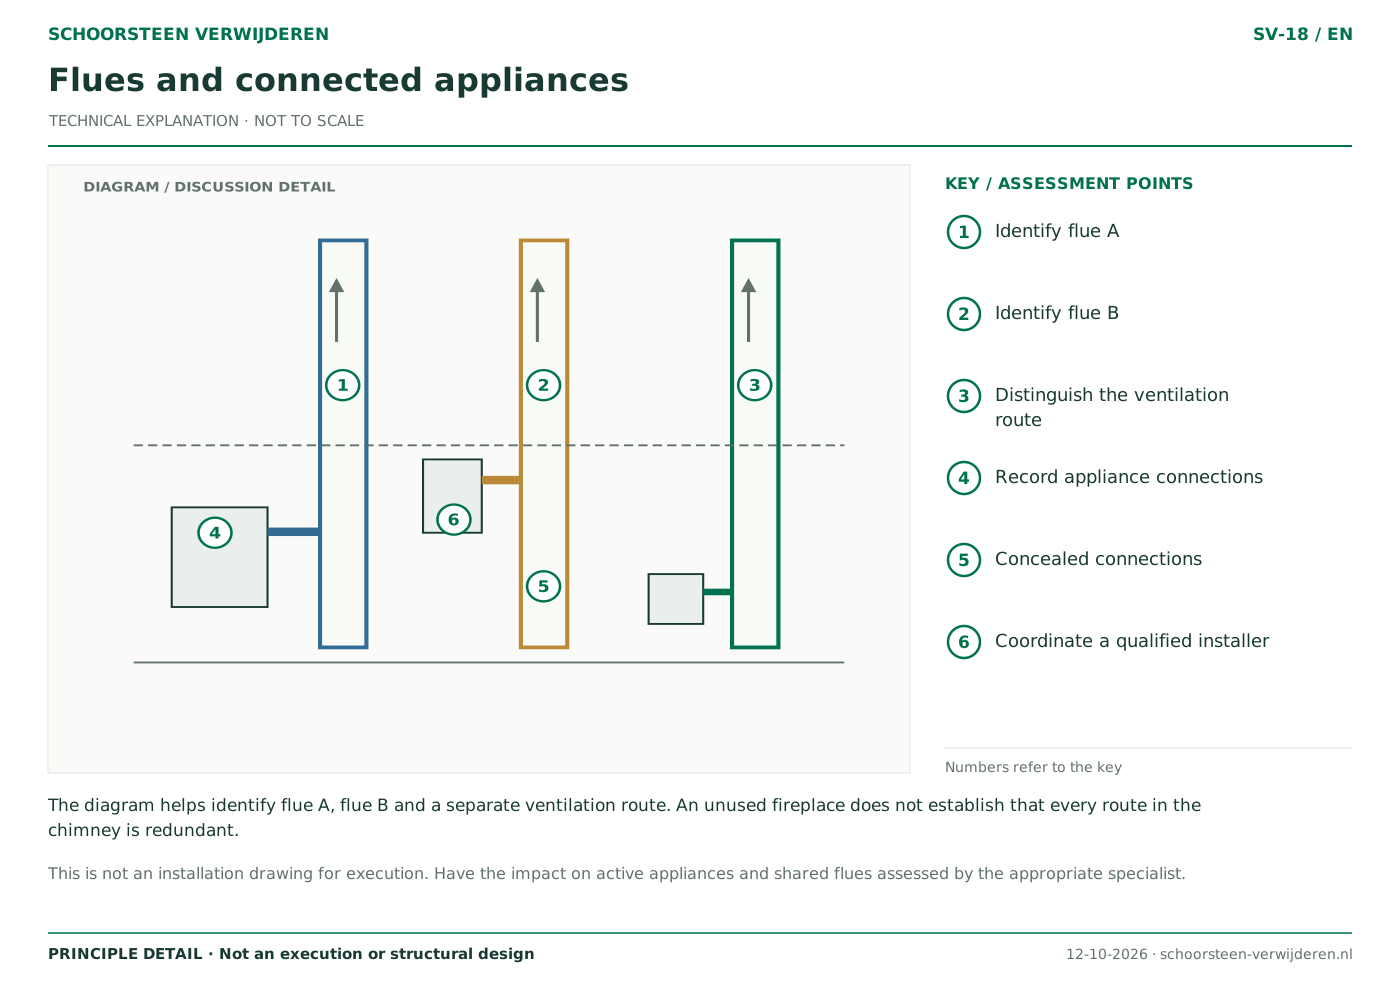
The diagram helps identify flue A, flue B and a separate ventilation route. An unused fireplace does not establish that every route in the chimney is redundant.

Flues and connected appliances
Open the drawing to zoom into the vector detail.

How to read this drawing

  1. Identify flue A
  2. Identify flue B
  3. Distinguish the ventilation route
  4. Record appliance connections
  5. Concealed connections
  6. Coordinate a qualified installer

What needs assessment?

This is not an installation drawing for execution. Have the impact on active appliances and shared flues assessed by the appropriate specialist.

Read the detailed guides

From a principle to a drawing for your home

Include the address, existing plans, photographs, the parts to remain and your preferred finish with your enquiry. A designer or structural engineer establishes which measurements, investigations and documents are needed.

Background and sources

Editorial review: . No engineering approval for a specific property.

IPLO: drawings and calculations for permit applications ↗Omgevingsloket: check the work at your address ↗