
In brief
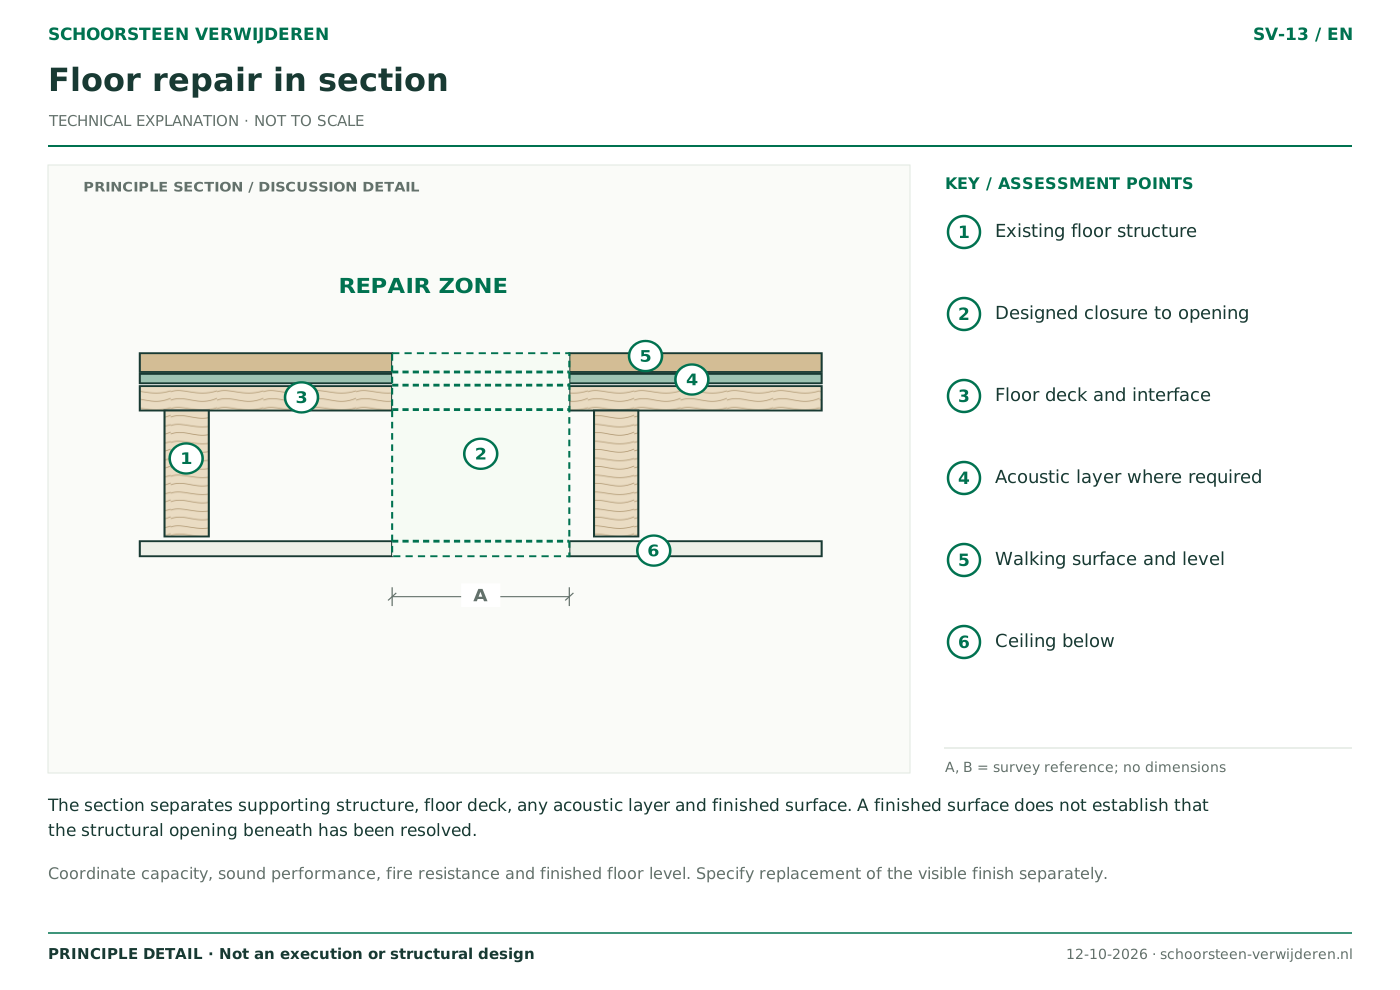
Closing an opening is more than a decorative repair. Where a floor or wall provides fire or acoustic separation, the complete repair must suit that function, including edges, penetrations and interfaces.
Identify the function of the element
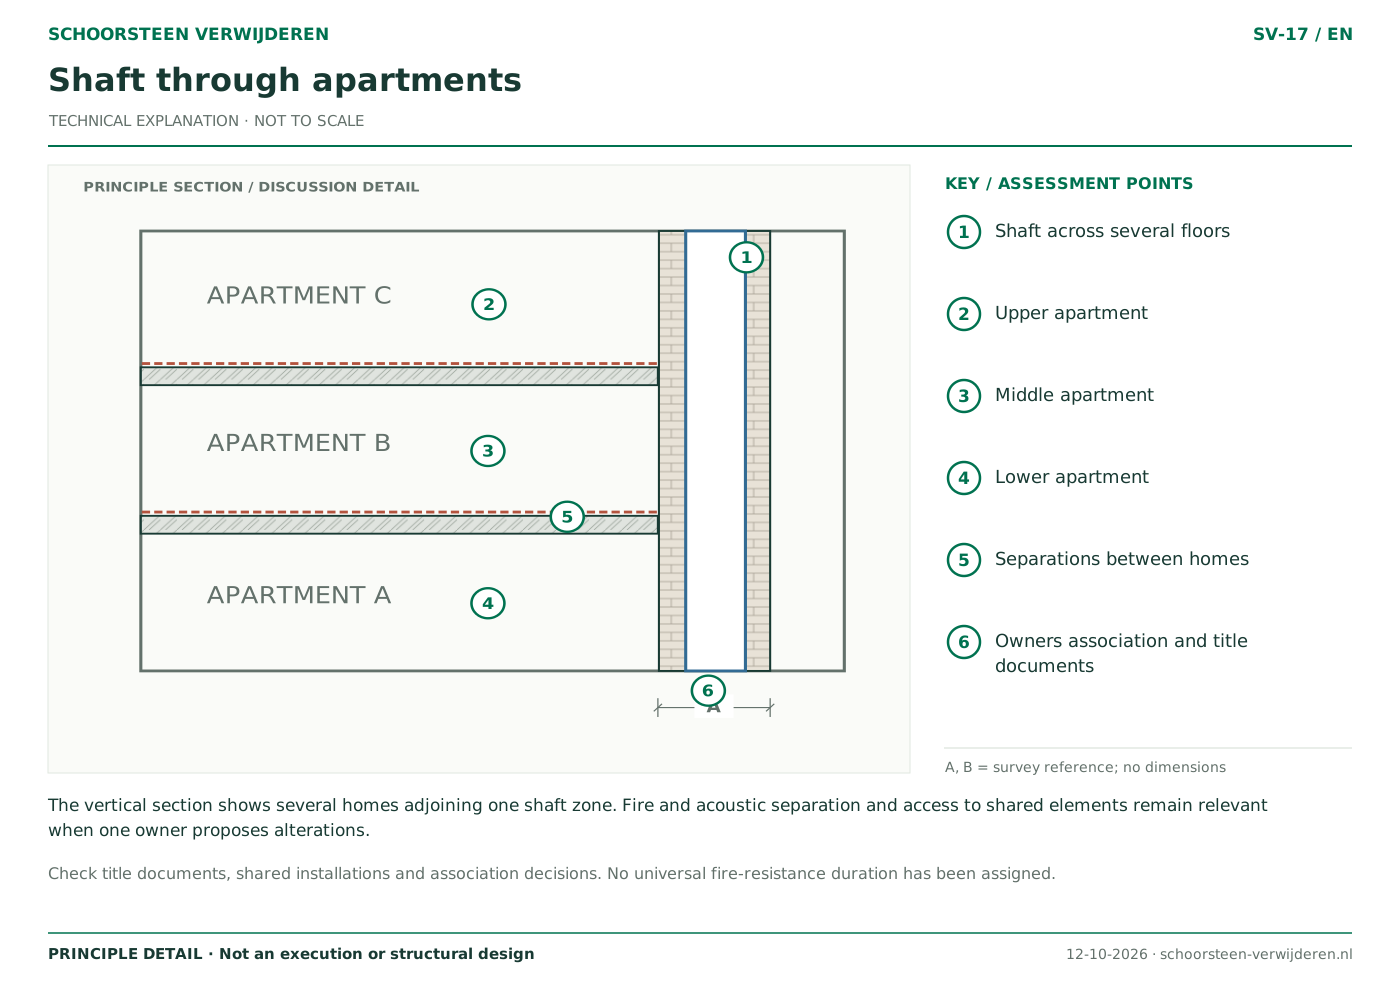
Establish what lies on each side and which requirements apply to the altered separation. A living-room ceiling below your own bedroom is not necessarily equivalent to a ceiling below a neighbour’s flat. A shaft can connect several storeys and uses within the building.
IPLO explains separate Dutch alteration rules for fire compartments and sound. There is no single fire-resistance duration or sound value that applies to every chimney project. The relevant performance must be established for the affected construction.
Four different performance questions
| Aspect | Question to resolve | Not established by |
|---|---|---|
| Structure | Can the altered floor or wall carry its intended loads? | A level finished surface. |
| Fire and smoke | Does the entire interface meet the required separation? | A product simply described as fire resistant. |
| Sound | How do mass, separation and joints connect to the existing element? | Adding soft insulation alone. |
| Appearance | Which joints, colours and transitions will remain visible? | Approval of the concealed construction. |
Include edges and remaining services
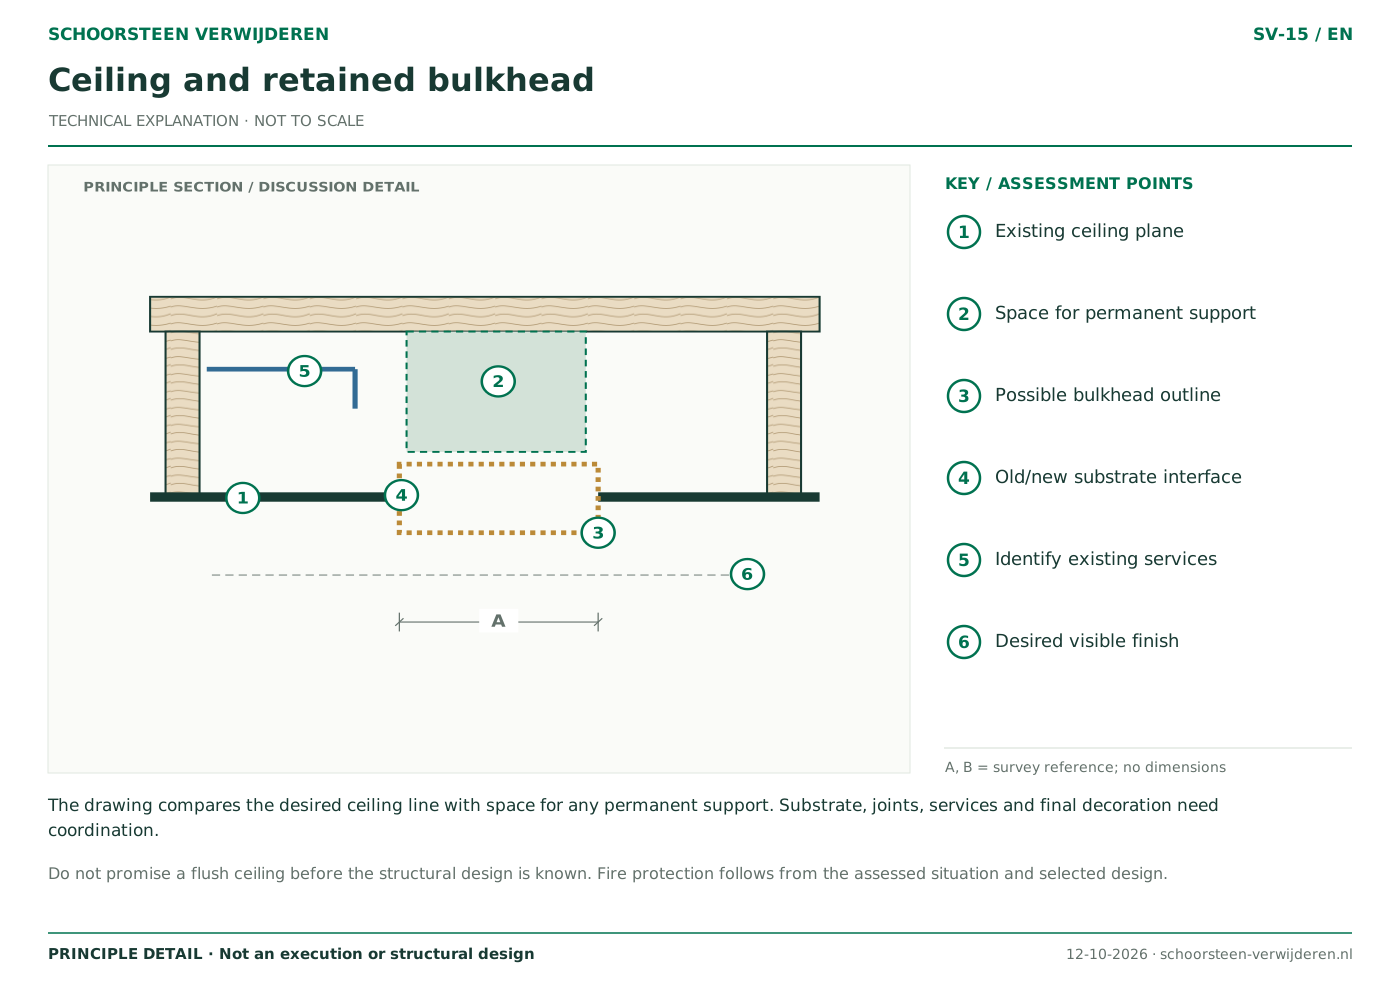
A repair comprises more than the board or infill at its centre. Its junction with existing floors, walls and beams matters too. Retained pipes or cables may require their own interface details. Ask for the complete build-up and connections rather than only the brand of board being used.
Sound may also travel through adjoining elements. A neatly closed flue does not automatically resolve every existing noise complaint. Agree whether the scope is limited to repairing the altered area or includes investigation of a wider acoustic problem.
Inspect before the work is concealed
Agree who checks concealed elements and when. Ask whether photographs, product information and changes to details will be recorded before the final ceiling or wall finish is installed. These records make later questions about the construction easier to answer.
For an apartment, involve the owners association and consider the relevant title documents. Approval of the visible finish does not replace technical assessment of shared separations. Identify who reviews any departures from the agreed detail and who accepts the completed repair.
- Identify neighbouring homes, spaces and shafts.
- Record required performance and the complete build-up.
- Include interfaces and service penetrations in the scope.
- Arrange inspection before concealed work is covered.
Frequently asked questions
Is a fire-resistant board sufficient?
Its product name cannot establish that. The complete application, substrate, interfaces, fixings and any penetrations must match the required performance.
Will removal make my home quieter?
There is no general guarantee. The outcome depends on existing sound transmission and the repair design. Have a particular noise complaint assessed separately.
Read more
Related services
Explore the details
Sources and review
Reviewed on .
IPLO: brandcompartimenten bij verbouw ↗IPLO: geluid en rijksregels voor bouwwerken ↗