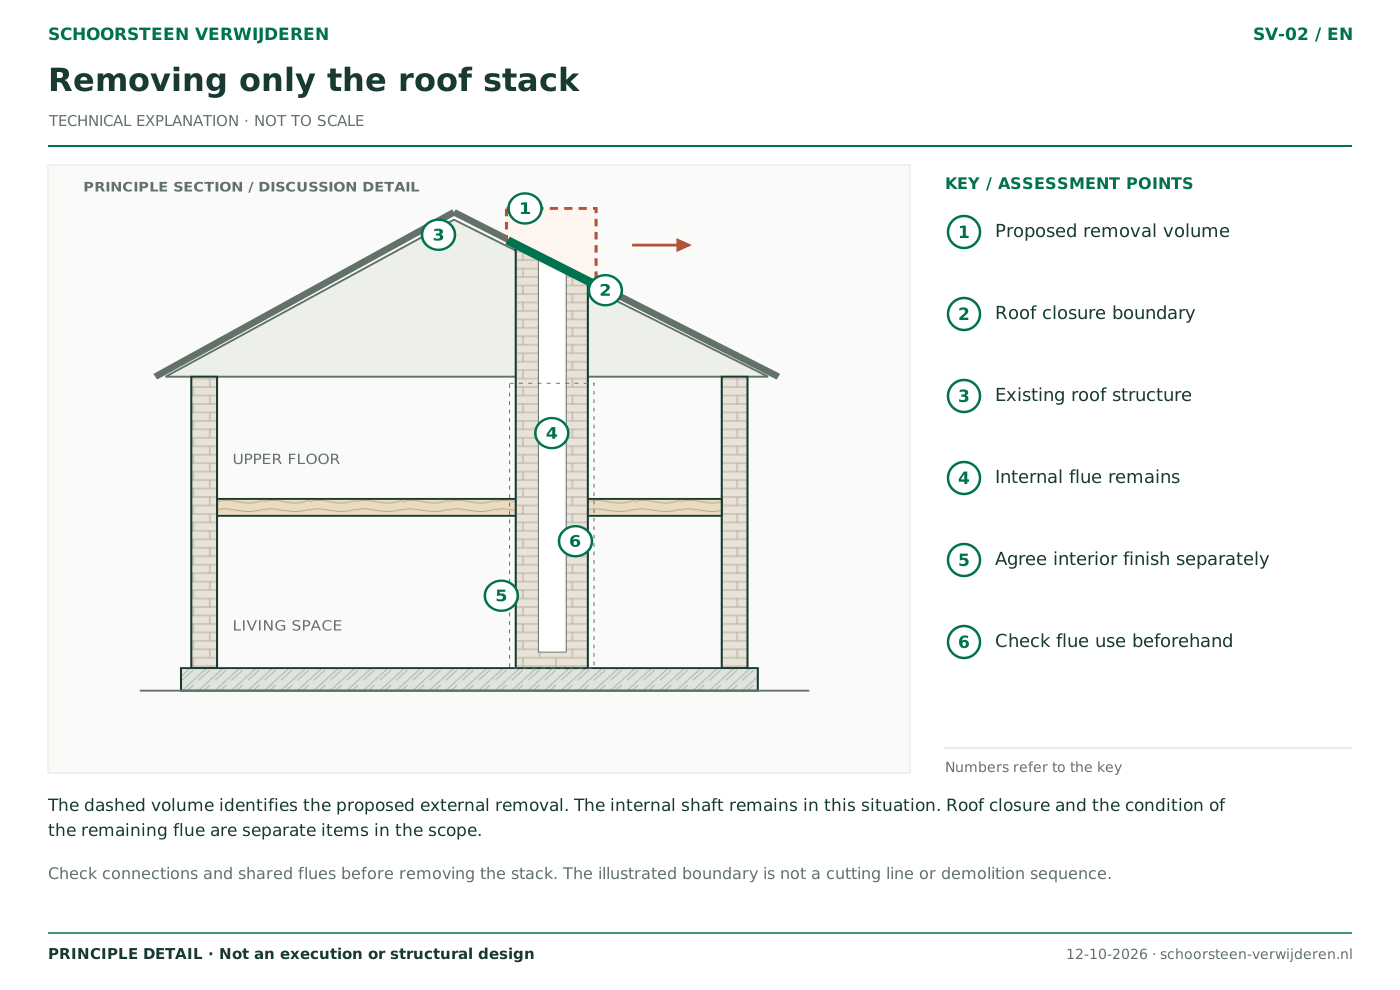
If your concern is the roof section
Before removing the projecting stack, establish which flues pass through it and whether they still serve a purpose. The proposal must also explain how the roof will be closed and what happens to the remaining internal section. Include any questions about moisture and ventilation in the assessment.
If you want more internal space
The wish to gain wall or floor space may concern only one storey. The sections above and their connections to floors and walls still need attention. A visible enclosure does not establish how it is supported or what channels it contains. Have the consequences of partial removal assessed first.
Define complete removal floor by floor
This may include the fireplace surround, flue, loft section and roof stack, with different finishing on each level. Clarify whether old connections and enclosures are included. Without this list, complete is too vague.
A full approach may suit a wider renovation, but it is not automatically necessary or permissible for every building. Your objective, the construction and any shared components remain decisive.
Compare the final result
Ask for a comparison of scope, consequences for retained parts and finishing. Do not compare only the quantity of debris. Include overview photographs of the relevant floors and explain how you want to use the recovered space.
Frequently asked questions
Is removing only the roof section always the cheapest option?
That cannot be established without assessment. Access, roof repairs and the remaining flue may account for much of the work.
Can part of the chimney remain?
Sometimes, but its function, support and finishing must first be understood.
Read more
- Check whether a flue is still in use before removal
- Why the chimney’s structural connections must be assessed
- What does “finishing” mean in your quotation?