06 4012 5121
EN NL

Useful information

Floors, walls and ceilings - chimney drawings

Repairs differ for each surface. See the distinction between structural closure, substrate repairs and the final finish that needs to be agreed.

These are principle drawings, not drawings of your property. Dimensions, support arrangements and execution details require a site assessment and, where needed, a structural design.

SV-13 · Principle detail

Floor repair in section

The section separates supporting structure, floor deck, any acoustic layer and finished surface. A finished surface does not establish that the structural opening beneath has been resolved.
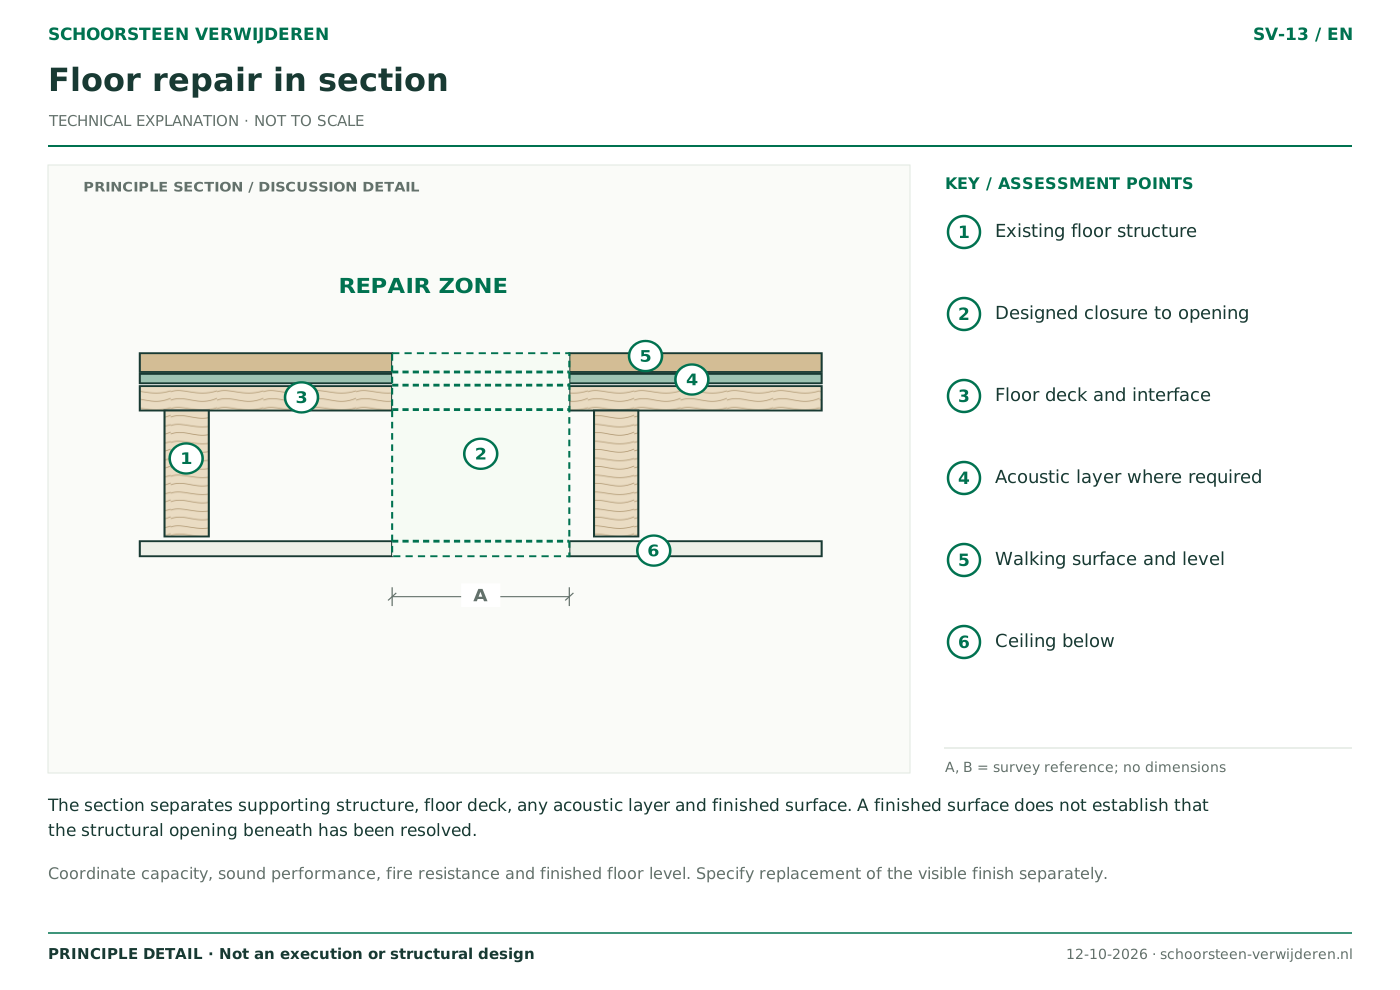
Floor repair in section
Open the drawing to zoom into the vector detail.

How to read this drawing

  1. Existing floor structure
  2. Designed closure to opening
  3. Floor deck and interface
  4. Acoustic layer where required
  5. Walking surface and level
  6. Ceiling below

What needs assessment?

Coordinate capacity, sound performance, fire resistance and finished floor level. Specify replacement of the visible finish separately.
SV-14 · Principle detail

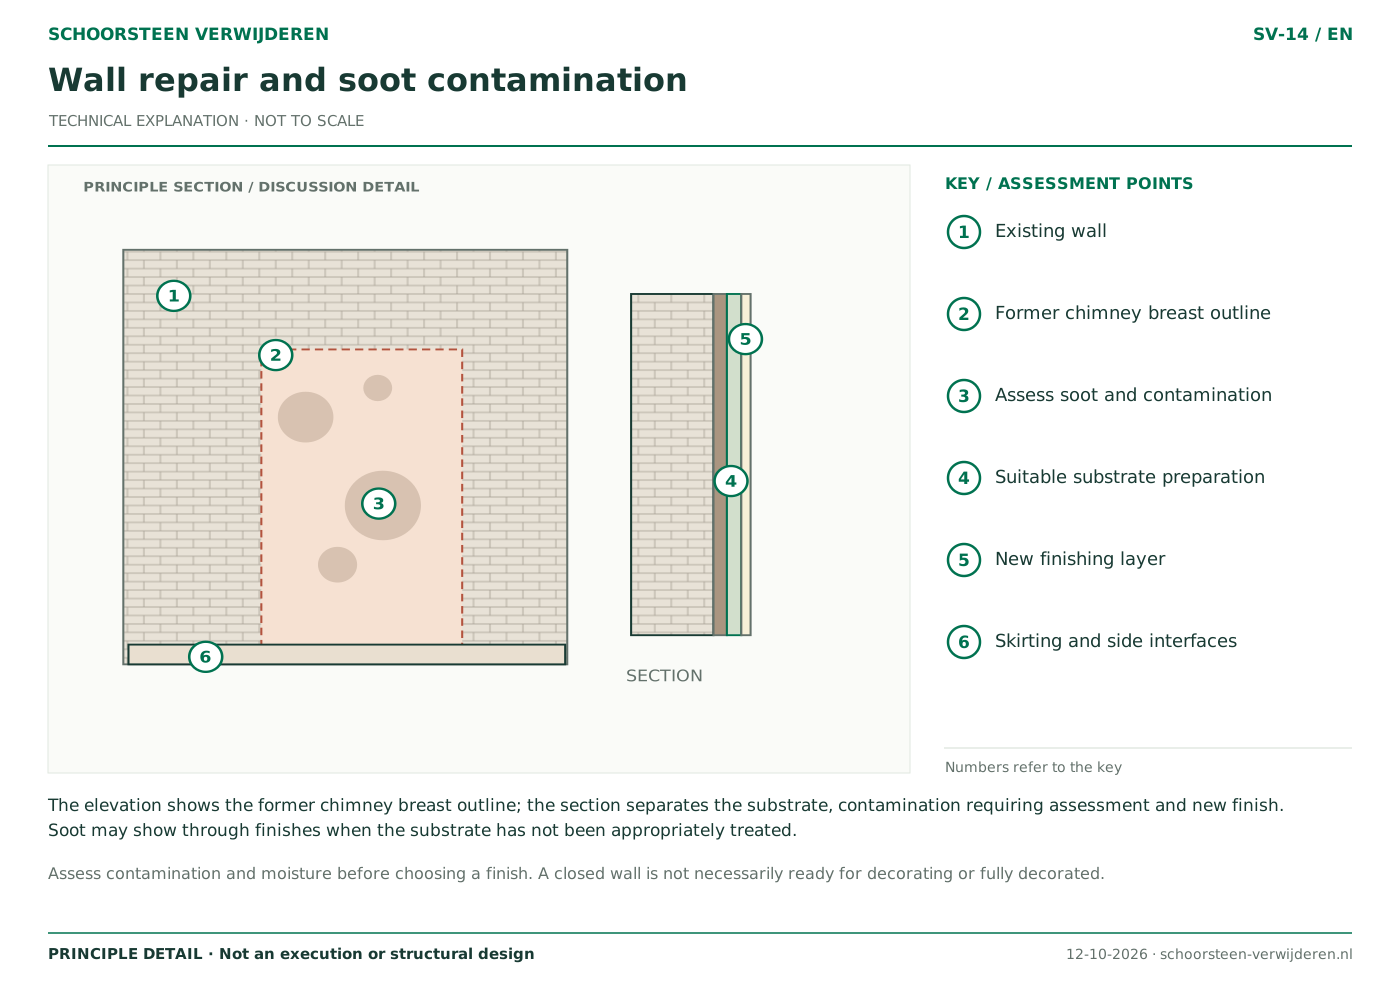
Wall repair and soot contamination

The elevation shows the former chimney breast outline; the section separates the substrate, contamination requiring assessment and new finish. Soot may show through finishes when the substrate has not been appropriately treated.

Wall repair and soot contamination
Open the drawing to zoom into the vector detail.

How to read this drawing

  1. Existing wall
  2. Former chimney breast outline
  3. Assess soot and contamination
  4. Suitable substrate preparation
  5. New finishing layer
  6. Skirting and side interfaces

What needs assessment?

Assess contamination and moisture before choosing a finish. A closed wall is not necessarily ready for decorating or fully decorated.

SV-15 · Principle detail

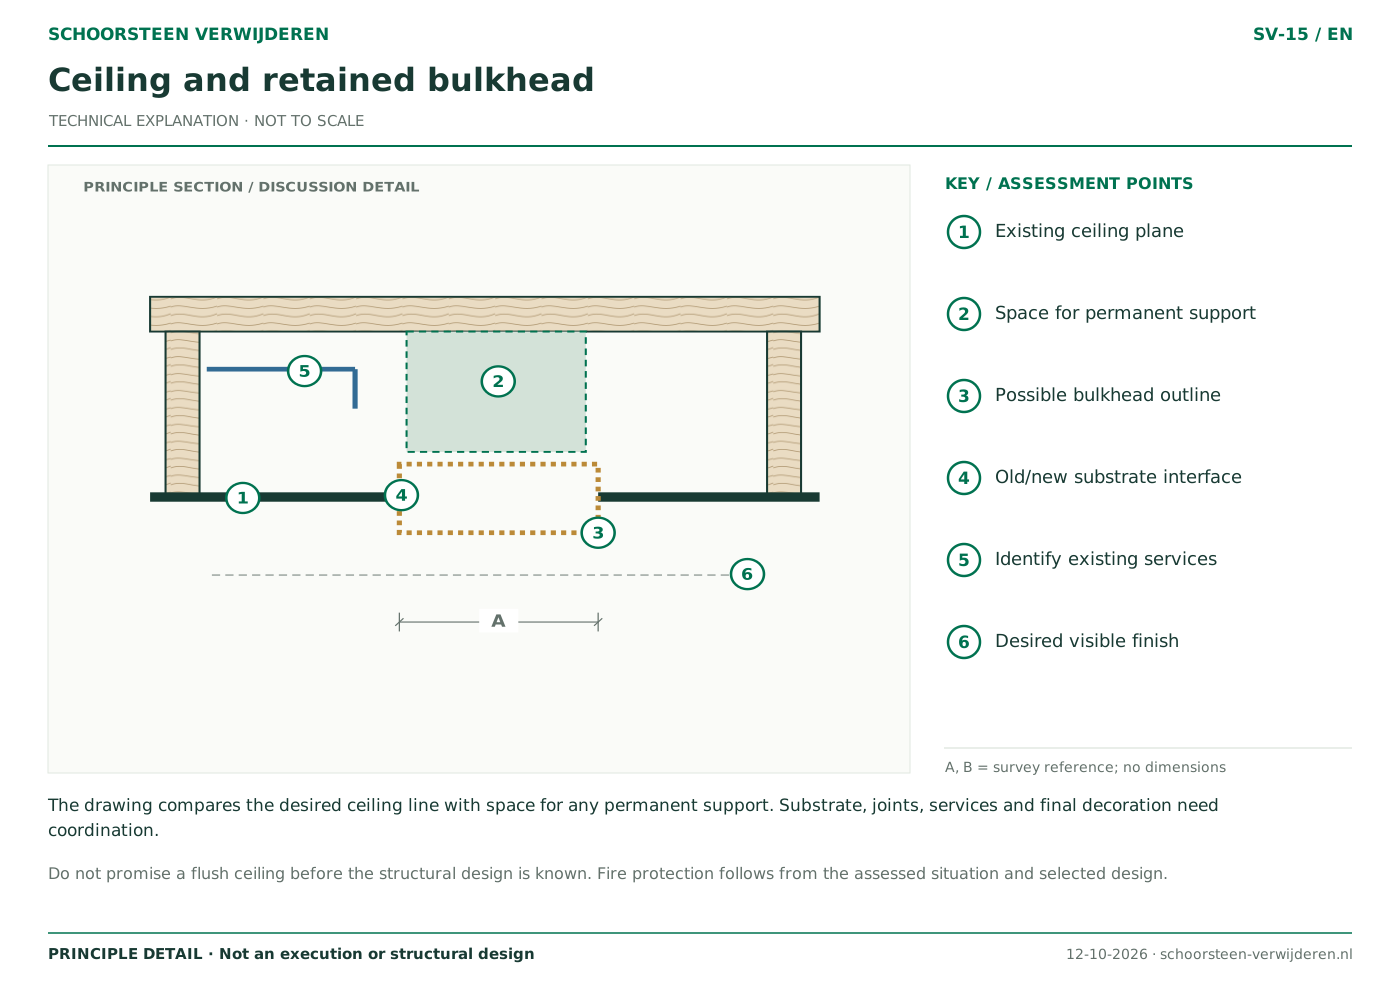
Ceiling and retained bulkhead

The drawing compares the desired ceiling line with space for any permanent support. Substrate, joints, services and final decoration need coordination.

Ceiling and retained bulkhead
Open the drawing to zoom into the vector detail.

How to read this drawing

  1. Existing ceiling plane
  2. Space for permanent support
  3. Possible bulkhead outline
  4. Old/new substrate interface
  5. Identify existing services
  6. Desired visible finish

What needs assessment?

Do not promise a flush ceiling before the structural design is known. Fire protection follows from the assessed situation and selected design.

Read the detailed guides

From a principle to a drawing for your home

Include the address, existing plans, photographs, the parts to remain and your preferred finish with your enquiry. A designer or structural engineer establishes which measurements, investigations and documents are needed.

Background and sources

Editorial review: . No engineering approval for a specific property.

IPLO: drawings and calculations for permit applications ↗Omgevingsloket: check the work at your address ↗