
In brief
Beside an external wall, both structural relationships and protection from the weather matter. Establish how the chimney, wall leaves, insulation and roof connect before selecting the repair.
Establish the existing wall construction
A cavity wall has inner and outer leaves with a space between them. An older wall may instead be solid masonry, or it may have received internal insulation later. Establish the actual construction where the flue runs. The building’s age and a single photograph do not provide complete evidence.
The relationship between chimney masonry and the neighbouring wall matters too. A visible straight edge does not prove that the elements are independent. The survey should identify what will remain and which connections change when the chimney is removed.
Describe internal and external work separately
| Part | What needs clarification? | What to record |
|---|---|---|
| Inner leaf or solid wall | Structural interaction and condition of retained masonry. | Investigation and an appropriate repair design. |
| Cavity and any insulation | Continuity, condition and interruptions beside the flue. | How repairs connect to the existing system. |
| External face | Changes to masonry, penetrations or roof-to-wall interfaces. | Weather-resistant repair, materials and appearance. |
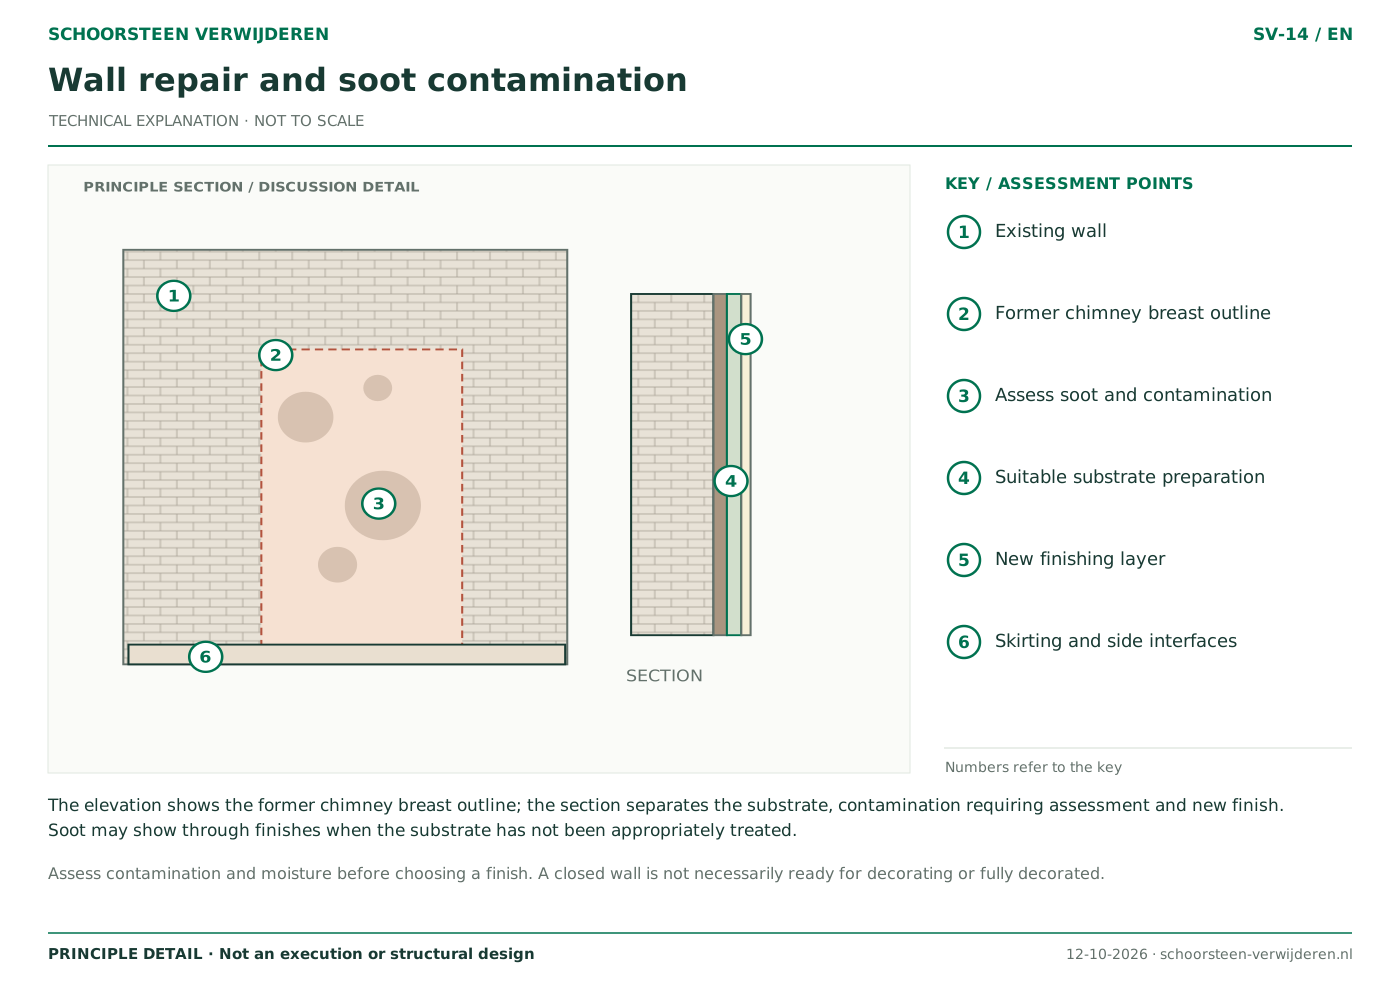
| Internal finish | Available space, substrate and intended finished plane. | Plaster, lining, skirting and decoration separately. |
Treat moisture and insulation as part of the design
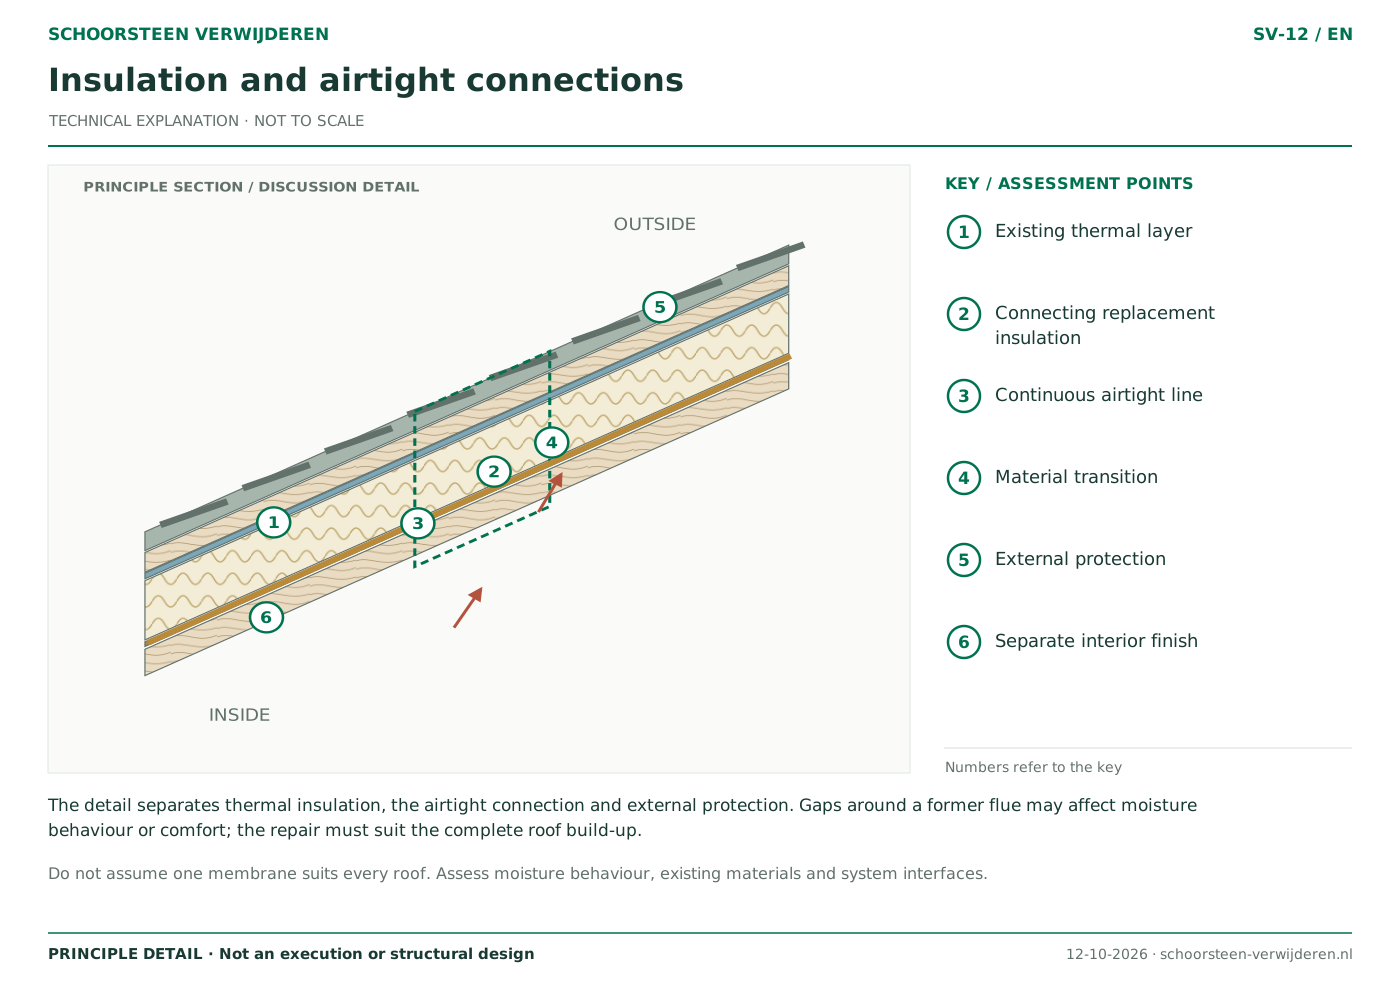
Removing a flue can expose a break in insulation or lining. Discuss how the new work connects to the surrounding thermal envelope. A narrow strip of insulation must suit the existing arrangement and any timber bearings within the wall.
Internal linings and insulation may change the moisture behaviour of an existing wall. Milieu Centraal discusses moisture and embedded timber ends in this context. Do not choose solely on thickness or floor-space gain; the condition of the wall and its interfaces belong in the design.
Include exterior appearance and access
Any external repairs need suitable access and scheduling. Explain whether the wall faces a narrow alley, garden or property boundary. Matching masonry, mortar and finishes may influence material choices. New repairs can remain visibly different from weathered existing work.
For a listed property or protected area, check the effect on the exterior and roofscape too. Agree which internal and external repairs are included, and which decisions still need assessment or pricing. The quotation should cover more than the newly available space inside the room.
- Collect available elevations and section drawings.
- Report earlier insulation or internal linings.
- Explain external access and any property boundary.
- Coordinate structural repair, moisture, insulation and finishes.
Frequently asked questions
Can the former chimney space simply be filled with insulation?
Not without assessing the wall construction, moisture behaviour and retained functions. The appropriate solution depends on the existing arrangement.
Does internal chimney removal always require facade repairs?
It depends on the construction and scope. Establish this during the survey and include any external work explicitly.
Read more
Related services
Explore the details
Sources and review
Reviewed on .
IPLO: verbouwen van een bouwwerk ↗Milieu Centraal: bestaande buitenmuren en isolatie met een voorzetwand ↗