06 4012 5121
EN NL

Useful information

Surveys and access - chimney drawings

Preparation identifies missing information about materials, access, working space and separation between occupants and the work area.

These are principle drawings, not drawings of your property. Dimensions, support arrangements and execution details require a site assessment and, where needed, a structural design.

SV-19 · Principle detail

Material survey around the flue

Survey markers identify locations where material information may be needed: flue lining, board, seal and surrounding construction. Colour does not indicate the presence of asbestos.
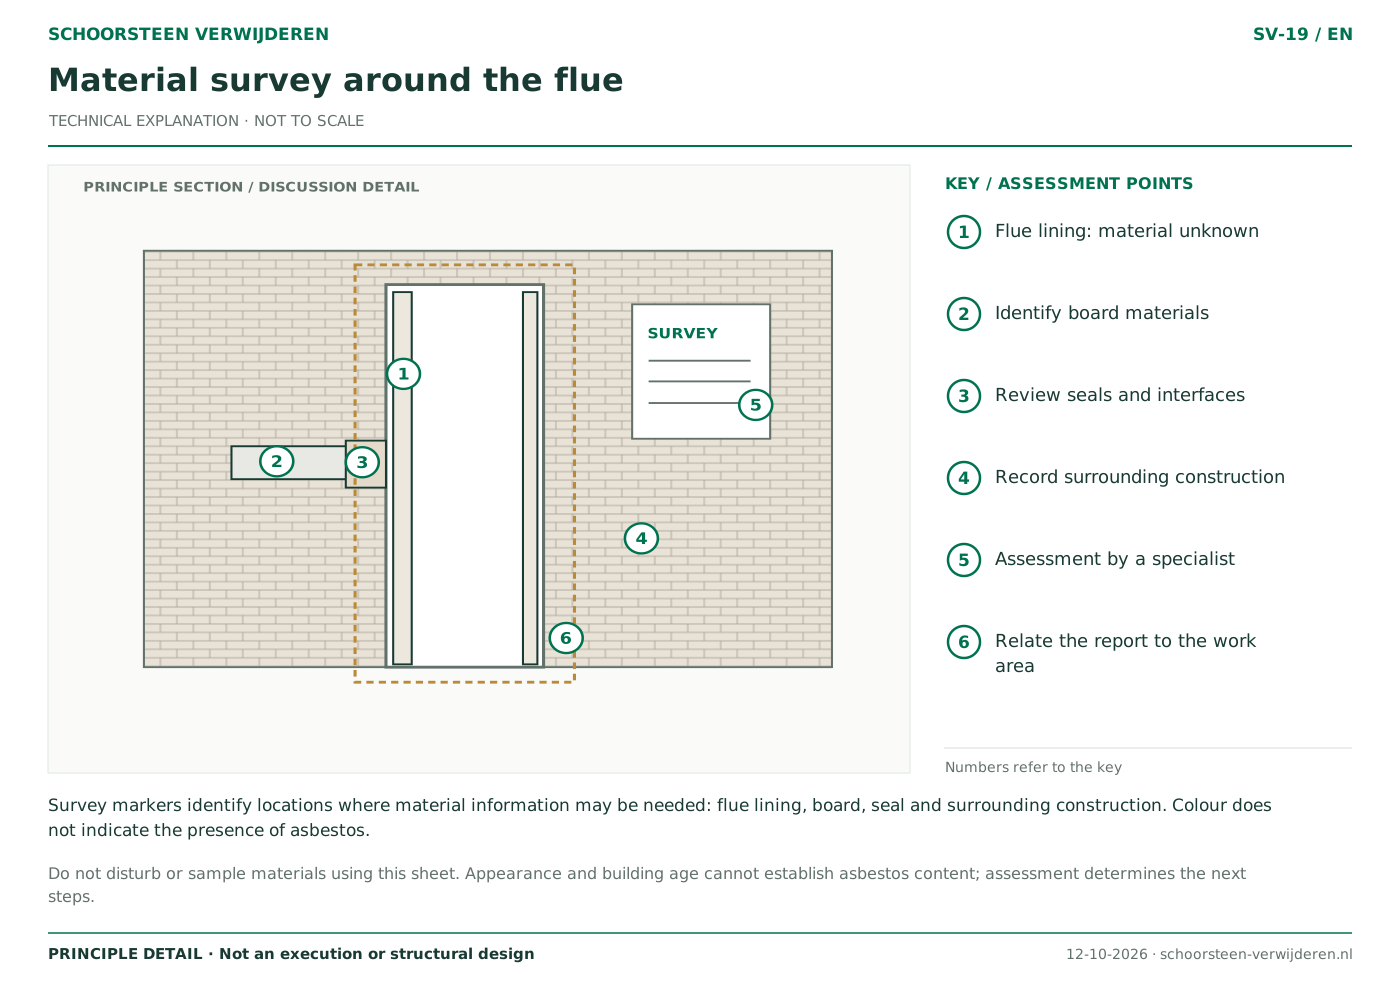
Material survey around the flue
Open the drawing to zoom into the vector detail.

How to read this drawing

  1. Flue lining: material unknown
  2. Identify board materials
  3. Review seals and interfaces
  4. Record surrounding construction
  5. Assessment by a specialist
  6. Relate the report to the work area

What needs assessment?

Do not disturb or sample materials using this sheet. Appearance and building age cannot establish asbestos content; assessment determines the next steps.
SV-20 · Principle detail

Access and work area

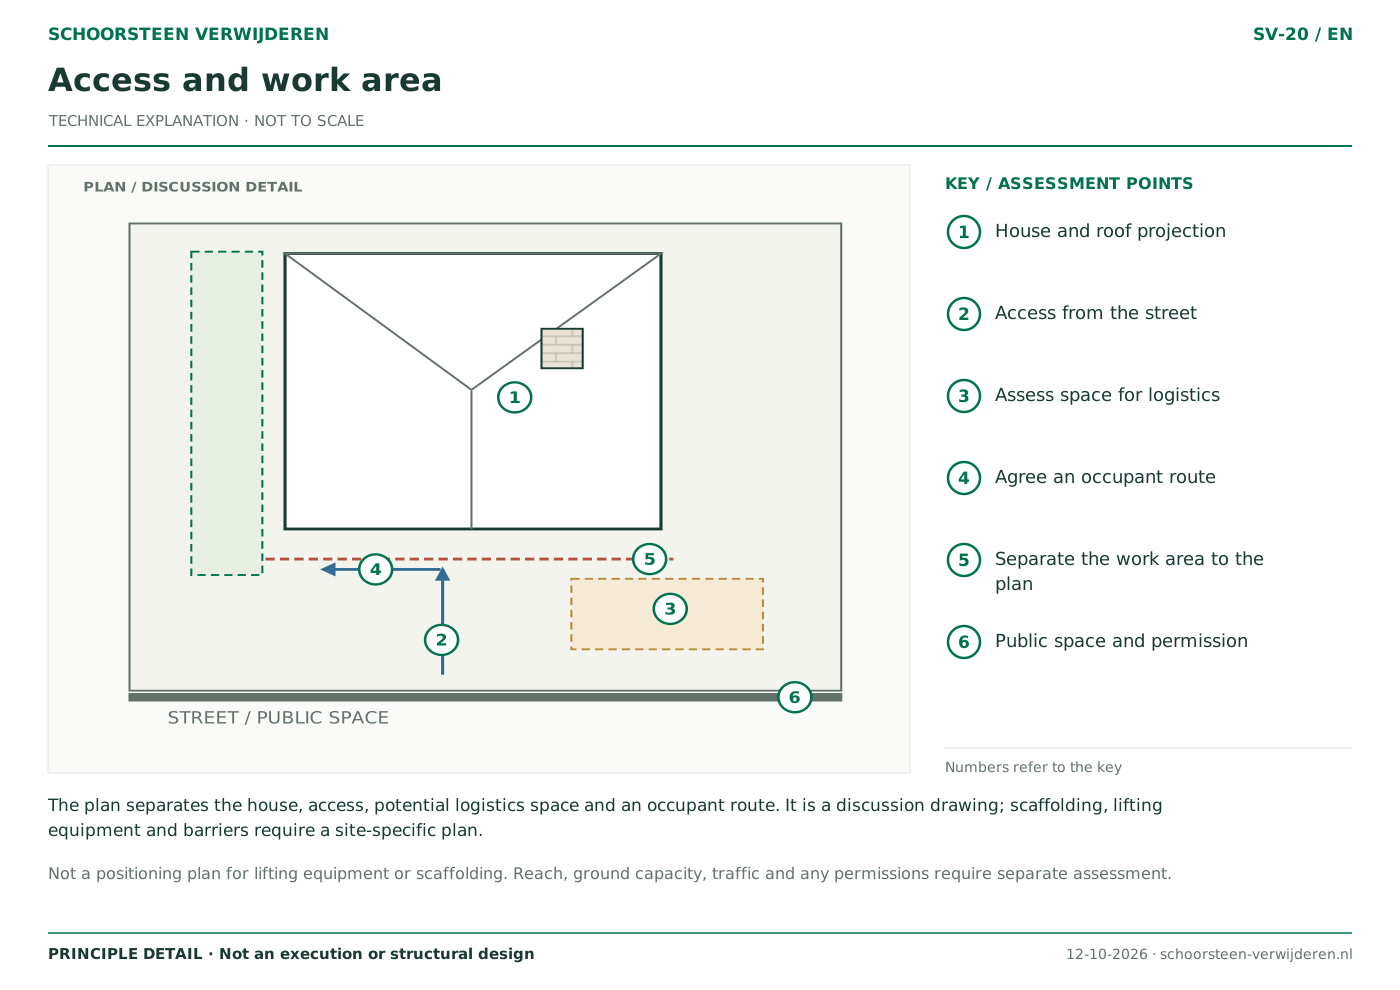
The plan separates the house, access, potential logistics space and an occupant route. It is a discussion drawing; scaffolding, lifting equipment and barriers require a site-specific plan.

Access and work area
Open the drawing to zoom into the vector detail.

How to read this drawing

  1. House and roof projection
  2. Access from the street
  3. Assess space for logistics
  4. Agree an occupant route
  5. Separate the work area to the plan
  6. Public space and permission

What needs assessment?

Not a positioning plan for lifting equipment or scaffolding. Reach, ground capacity, traffic and any permissions require separate assessment.

Read the detailed guides

From a principle to a drawing for your home

Include the address, existing plans, photographs, the parts to remain and your preferred finish with your enquiry. A designer or structural engineer establishes which measurements, investigations and documents are needed.